Skip main navigation
Sold
  • Price Unknown

    13 Waters Edge Dr, Monroe, LA 71203

    4beds
    3,739sqft
    Site Build, Residential
    Built in ----
    0.39 Acres Lot
    $620,500 Zestimate®
    $--/sqft
    $3,564 Estimated rent

    Home value

    $620,500

    Estimated sales range

    Not available

    $3,564/mo

    Zestimate® history
    Loading
    Loading...

    Owner options

    List your home for rent

    $3,564/mo

    Rent Zestimate®

    Find your next renter with Zillow Rental Manager. Plus, with online applications, you can quickly screen prospective tenants – for free.

    Learn more

    $3,564/mo

    Rent Zestimate®

    Refinance and save

    Refinancing to a lower rate could help reduce your monthly payments and save thousands over the life of the loan.

    See today's rates

    Explore your selling options

    Work with a Zillow partner agent

    Leverage their expertise and Zillow's premium Showcase listings to get your home seen by more buyers.

    Get started

    List with your own agent

    Get your home in front of millions of buyers by listing it on Zillow.

    Learn how to do it

    Sell it yourself

    Take full control of how buyers see your home on Zillow by listing For Sale by Owner (FSBO).

    List your home

    What's special

    Sparkling poolSerene goldfish pondArchitectural detailsPeaceful water viewsGourmet kitchenAbundant cabinetryPrivate oasis featuring cabanas
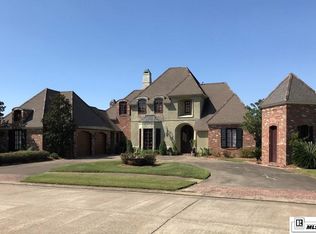
    Tucked away in the exclusive North Pointe Subdivision, this stunning 1/1/2 story waterfront Acadian-style home offers the perfect blend of elegance and tranquility. Enjoy Louisiana’s natural beauty right from your backyard — from graceful herons to playful ducks — all framed by peaceful water views. Step into your own private oasis featuring cabanas, pergolas, a sparkling pool, relaxing hot tub, and a serene goldfish pond. Every detail of this property invites relaxation and outdoor living, yet it’s just minutes from the city and all its conveniences. Inside, the home boasts 4 or 5 spacious bedrooms and 3½ baths, with high ceilings, architectural details, and beautiful finishes throughout. This home has 2 bedroom suites that have private sitting rooms. Perfect for Mother-in-law guest room. The gourmet kitchen is a chef’s dream, featuring granite countertops, an oversized island, prep sink, pantry, and abundant cabinetry. The primary suite offers its own retreat, with private doors leading to the covered patio and hot tub, perfect for unwinding at the end of the day. With front and back balconies overlooking spectacular views, this home captures the very best of Louisiana living. A must-see — photos simply don’t do it justice!

    Zillow last checked:

    Listing updated:

    Listed by:

    Donna Minter,

    Vanguard Realty

    Bought with:

    Derrick Forney

    Harrison Lilly

    Source: NELAR,MLS#: 217038MLS Logo

    Facts & features

    Interior

    Bedrooms & bathrooms
    • Bedrooms: 4
    • Bathrooms: 4
    • Full bathrooms: 3
    • Partial bathrooms: 1
    Primary bedroom
    • Description: Floor: Heart Pine
    • Level: First
    • Area: 282
    Bedroom
    • Description: Floor: Heart Pine
    • Level: First
    Bedroom 1
    • Description: Floor: Heart Pine
    • Level: Second
    • Area: 143
    Bedroom 2
    • Description: Floor: Carpet
    • Level: Second
    • Area: 233.6
    Dining room
    • Description: Floor: Heart Pine
    • Level: First
    • Area: 196.8
    Family room
    • Description: Floor: Heart Pine
    • Level: First
    • Area: 380
    Kitchen
    • Description: Floor: Slate
    • Level: First
    • Area: 275.5
    Office
    • Description: Floor: Slate
    • Level: First
    • Area: 126
    Heating
    • Natural Gas, Central
    Cooling
    • Central Air, Electric
    Appliances
    • Included: Dishwasher, Gas Range, Range Hood, Trash Compactor, Gas Cooktop, Gas Water Heater
    • Laundry: Washer/Dryer Connect
    Features
    • Ceiling Fan(s), Walk-In Closet(s)
    • Windows: Double Pane Windows, Some Stay
    • Number of fireplaces: 2
    • Fireplace features: Two, Gas Log, Living Room, Family Room
    Interior area
    • Total structure area: 4,314
    • Total interior livable area: 3,739 sqft

    Property

    Parking
    • Total spaces: 2
    • Parking features: Hard Surface Drv., Garage Door Opener
    • Attached garage spaces: 2
    • Has uncovered spaces: Yes
    Features
    • Levels: One and One Half
    • Stories: 1
    • Patio & porch: Porch Covered, Open Patio, Covered Patio, Covered Balcony
    • Exterior features: Courtyard
    • Has private pool: Yes
    • Pool features: In Ground
    • Has spa: Yes
    • Spa features: In Ground, Bath
    • Fencing: Wrought Iron,Brick
    • Waterfront features: Private, Waterfront
    Lot
    • Size: 0.39 Acres
    • Features: Sprinkler System, Fountains, Outdoor Lighting, Professional Landscaping, Cleared
    Details
    • Parcel number: 29679

    Construction

    Type & style
    • Home type: SingleFamily
    • Architectural style: Acadian
    • Property subtype: Site Build, Residential
    Materials
    • Brick Veneer, Stucco
    • Foundation: Slab
    • Roof: Architecture Style

    Utilities & green energy

    • Electric: Electric Company: Entergy
    • Gas: Natural Gas, Gas Company: Atmos
    • Sewer: Public Sewer
    • Water: Public, Electric Company: Greater Ouachita
    • Utilities for property: Natural Gas Connected

    Community & neighborhood

    Security
    • Security features: Smoke Detector(s), Security System
    Location
    • Region: Monroe
    • Subdivision: North Pointe

    Other

    Other facts
    • Road surface type: Paved

    Price history

    DateEventPrice
    3/13/2026Sold--
    Source: NELAR #217038 Report a problem
    1/29/2026Pending sale$632,000$169/sqft
    Source: NELAR #217038 Report a problem
    1/15/2026Price change$632,000-0.8%$169/sqft
    Source: NELAR #217038 Report a problem
    11/4/2025Listed for sale$637,000+15.8%$170/sqft
    Source: NELAR #217038 Report a problem
    11/23/2013Listing removed$549,900$147/sqft
    Source: Coldwell Banker Group One Realty #159503 Report a problem
    7/18/2013Listed for sale$549,900$147/sqft
    Source: Coldwell Banker Group One Realty #159503 Report a problem

    Public tax history

    YearProperty taxesTax assessment
    2025$5,864 -0.5%$49,602
    2024$5,895 +6%$49,602 +4.3%
    2023$5,560 +0.7%$47,566
    2022$5,520 -1%$47,566
    2021$5,575 -0.2%$47,566
    2020$5,585 +6.1%$47,566 +4%
    2019$5,266 +4.4%$45,743
    2018$5,041 -2.4%$45,743
    2017$5,164 +2.5%$45,743
    2016$5,040 +0.1%$45,743
    2015$5,033 $45,743
    2014$5,033 +0.2%$45,743
    2013$5,021 +1.6%$45,743 +1.7%
    2012$4,943 -0.1%$45,000
    2011$4,947 -0.5%$45,000
    2010$4,972 $45,000

    Find assessor info on the county website

    Neighborhood: 71203

    Nearby schools

    GreatSchools rating
    Schools provided by the listing agent
    • Elementary: Sterlington Elm
    • Middle: Sterlington Mid
    • High: Sterlington O

    Source: NELAR. This data may not be complete. We recommend contacting the local school district to confirm school assignments for this home.

    Sell for more on Zillow
    Get a Zillow Showcase℠ listing at no additional cost and you could sell for .
    $620,500
    2% more
    +$12,410
    With Zillow Showcase(estimated)
    $632,910