Skip main navigation
Sold
  • Price Unknown

    13 Wax Myrtle Ln, Covington, LA 70433

    4beds
    3,481sqft
    Single Family Residence
    Built in 2018
    7,616 Square Feet Lot
    $1,083,900 Zestimate®
    $--/sqft
    $6,101 Estimated rent

    Home value

    $1,083,900

    $986,000 - $1.19M

    $6,101/mo

    Zestimate® history
    Loading
    Loading...

    Owner options

    List your home for rent

    $6,101/mo

    Rent Zestimate®

    Find your next renter with Zillow Rental Manager. Plus, with online applications, you can quickly screen prospective tenants – for free.

    Learn more

    $6,101/mo

    Rent Zestimate®

    Refinance and save

    $325/mo

    Est. payment

    Refinancing to a lower rate could help reduce your monthly payments and save thousands over the life of the loan.

    See today's rates

    $325/mo

    Est. payment

    Explore your selling options

    Work with a Zillow partner agent

    Leverage their expertise and Zillow's premium Showcase listings to get your home seen by more buyers.

    Get started

    List with your own agent

    Get your home in front of millions of buyers by listing it on Zillow.

    Learn how to do it

    Sell it yourself

    Take full control of how buyers see your home on Zillow by listing For Sale by Owner (FSBO).

    List your home

    What's special

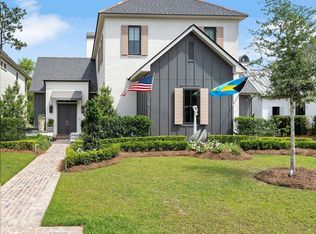
    Bright and airy home in Tchefuncta Estates, situated on a quiet cul-de-sac and overlooking the 7th hole of the golf course. Living room features antique beams and fireplace and is flooded with natural light from walls of windows and French Doors. Kitchen with quartzite counters and custom light fixtures designed for the breakfast bar boasts Subzero refrigerator, Wolf gas range and pantry with coffee bar and chic antique door. Wonderful study or office has a wall of custom bookcases and vaulted ceiling, and fabulous views of the golf course. Spacious Primary with dual closets includes a spa-like marble bathroom with stand alone tub and walk-through shower. Charming powder room has designer wallpaper, fixtures and mirrors. There is plenty of room upstairs, with one ensuite bedroom and two bedrooms which share a Jack and Jill bath, in addition to a large bonus or play room. Some notable features are Andersen windows, Bevolo gas lanterns, Emtek hardware, wood shutters and doors, tankless water heaters, a radiant barrier roof decking, Smart connect WiFi thermostat and much more. A covered outdoor patio with peacock pavers is stubbed out for an outdoor kitchen with gas, plumbing and electrical. Two car attached garage, Flood zone C, and amazing golf course sunrise views!

    Zillow last checked:

    Listing updated:

    Listed by:

    Alice W McNeely,

    REVE, REALTORS

    Bought with:

    Rose Blacklock, 099564617

    Realty One Group Immobilia

    Source: ROAM MLS,MLS#: 2484458MLS Logo

    Facts & features

    Interior

    Bedrooms & bathrooms
    • Bedrooms: 4
    • Bathrooms: 4
    • Full bathrooms: 3
    • 1/2 bathrooms: 1
    Primary bedroom
    • Description: Ceiling Ht: 12, Flooring: Stained/Scored Concrete
    • Level: First
    • Area: 241.78 Square Feet
    • Dimensions: 15.7X15.4
    Bedroom
    • Description: Ceiling Ht: 9, Flooring: Engineered Wood
    • Level: Second
    • Area: 176.7 Square Feet
    • Dimensions: 11.4X15.5
    Bedroom
    • Description: Ceiling Ht: 9, Flooring: Engineered Wood
    • Level: Second
    • Area: 139.08 Square Feet
    • Dimensions: 11.4X12.2
    Bedroom
    • Description: Ceiling Ht: 9, Flooring: Engineered Wood
    • Level: Second
    • Area: 177.66 Square Feet
    • Dimensions: 14.1X12.6
    Bonus room
    • Description: Ceiling Ht: 9, Flooring: Engineered Wood
    • Level: Second
    • Area: 245 Square Feet
    • Dimensions: 14X17.5
    Foyer
    • Description: Ceiling Ht: 12, Flooring: Stained/Scored Concrete
    • Level: First
    • Area: 82.62 Square Feet
    • Dimensions: 8.1X10.2
    Kitchen
    • Description: Ceiling Ht: 12, Flooring: Stained/Scored Concrete
    • Level: First
    • Area: 214.24 Square Feet
    • Dimensions: 10.3X20.8
    Living room
    • Description: Ceiling Ht: 12, Flooring: Stained/Scored Concrete
    • Level: First
    • Area: 567.84 Square Feet
    • Dimensions: 27.3X20.8
    Office
    • Description: Flooring: Stained/Scored Concrete
    • Level: First
    • Area: 184.71 Square Feet
    • Dimensions: 13.1X14.1
    Sitting room
    • Description: Ceiling Ht: 9, Flooring: Engineered Wood
    • Level: Second
    • Area: 155.04 Square Feet
    • Dimensions: 10.2X15.2
    Heating
    • Central, Multiple Units
    Cooling
    • Central Air, Multi Units
    Appliances
    • Included: Dishwasher, Microwave, Refrigerator, Stainless Steel Appliance(s), Range, Oven
    • Laundry: Electric Dryer Hookup, Washer Hookup
    Features
    • Pantry
    • Flooring: Engineered Hardwood, Painted/Stained, Concrete
    • Has fireplace: Yes
    • Fireplace features: Gas
    Interior area
    • Total structure area: 4,337
    • Total interior livable area: 3,481 sqft

    Property

    Parking
    • Total spaces: 2
    • Parking features: Attached Garage
    • Has garage: Yes
    Features
    • Levels: Two
    • Stories: 2
    • On waterfront: Yes
    • Waterfront features: Navigable Water
    Lot
    • Size: 7,616 Square Feet
    • Dimensions: 68 x 112
    • Features: On Golf Course
    Details
    • Parcel number: 13WaxMyrtle

    Construction

    Type & style
    • Home type: SingleFamily
    • Architectural style: Contemporary
    • Property subtype: Single Family Residence
    Materials
    • Concrete
    • Foundation: Slab
    • Roof: Metal,Shingle
    Condition
    • Year built: 2018
    • Major remodel year: 2018

    Utilities & green energy

    • Sewer: Other
    • Water: Public
    • Utilities for property: Natural Gas Available

    Community & HOA

    Community
    • Features: Gated, Water Access
    HOA
    • Has HOA: Yes
    • HOA fee: $325 monthly
    Location
    • Region: Covington

    Financial & listing details

    • Tax assessed value: $931,118
    • Annual tax amount: $10,865
    • Date on market: 1/30/2025

    Price history

    DateEventPrice
    4/30/2025Sold--
    Source: ROAM MLS #2484458 Report a problem
    4/4/2025Pending sale$1,150,000$330/sqft
    Source: GSREIN #2484458 Report a problem
    4/3/2025Listed for sale$1,150,000$330/sqft
    Source: GSREIN #2484458 Report a problem
    4/2/2025Contingent$1,150,000$330/sqft
    Source: GSREIN #2484458 Report a problem
    3/13/2025Listed for sale$1,150,000$330/sqft
    Source: GSREIN #2484458 Report a problem
    2/24/2025Pending sale$1,150,000$330/sqft
    Source: Latter and Blum #2484458 Report a problem
    2/24/2025Contingent$1,150,000$330/sqft
    Source: GSREIN #2484458 Report a problem
    1/30/2025Listed for sale$1,150,000$330/sqft
    Source: GSREIN #2484458 Report a problem
    5/4/2022Sold--
    Source: Public Record Report a problem
    9/17/2020Sold--
    Source: Public Record Report a problem
    7/24/2017Sold--
    Source: ROAM MLS #886075 Report a problem

    Public tax history

    YearProperty taxesTax assessment
    2025$10,865 +6.1%$93,112
    2024$10,237 +22.4%$93,112 +29.3%
    2023$8,365 $72,026
    2022$8,365 -9.8%$72,026 +0.5%
    2021$9,276 -0.3%$71,693
    2020$9,299 +7.6%$71,693 +10.9%
    2019$8,644 +311.7%$64,621 +312.1%
    2018$2,100 +148.2%$15,680 +150%
    2017$846 -0.4%$6,272
    2016$850 $6,272
    2015$850 -2.3%$6,272
    2014$869 +1.1%$6,272 -60%
    2013$860 $15,680
    Find assessor info on the county website

    Neighborhood: 70433

    Nearby schools

    GreatSchools rating
    Get a cash offer in 3 minutes
    Find out how much your home could sell for in as little as 3 minutes with a no-obligation cash offer.
    Estimated market value

    $1,083,900

    Get a cash offer in 3 minutes
    Find out how much your home could sell for in as little as 3 minutes with a no-obligation cash offer.
    Estimated market value

    $1,083,900