Skip main navigation
Off market
  • $599,800

    13 Way St, Milford, CT 06460

    3beds
    1,842sqft
    SingleFamily
    Built in 2015
    3,920 Square Feet Lot
    $599,800 Zestimate®
    $326/sqft
    $3,628 Estimated rent

    Home value

    $599,800

    $570,000 - $630,000

    $3,628/mo

    Zestimate® history
    Loading
    Loading...

    Owner options

    List your home for rent

    $3,628/mo

    Rent Zestimate®

    Find your next renter with Zillow Rental Manager. Plus, with online applications, you can quickly screen prospective tenants – for free.

    Learn more

    $3,628/mo

    Rent Zestimate®

    Refinance and save

    $4,268/mo

    Est. payment

    Refinancing to a lower rate could help reduce your monthly payments and save thousands over the life of the loan.

    See today's rates

    $4,268/mo

    Est. payment

    Explore your selling options

    Work with a Zillow partner agent

    Leverage their expertise and Zillow's premium Showcase listings to get your home seen by more buyers.

    Get started

    List with your own agent

    Get your home in front of millions of buyers by listing it on Zillow.

    Learn how to do it

    Sell it yourself

    Take full control of how buyers see your home on Zillow by listing For Sale by Owner (FSBO).

    List your home

    What's special

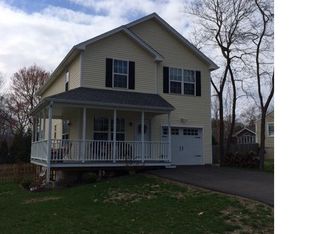
    Four years young, open floor plan, high ranch in impeccible condition. Move right into this beautifully appointed home on a newer cul du sac close to Silver Sands State Park and Walnut Beach. The main level is an open Living Room, Dining Room and Kitchen floor plan designed for comfort and entertaining. The Living Room features an easy to use gas fireplace, a triple set of windows which brings in lots of natural light and a generously sized dining area. The kitchen is accented with white cabinets, stainless appliances, granite countertops, gray glass tile backsplash, and center island with seating enough for four! All three bedrooms are located down the hall. The master bedroom has it's own full bath with heated tile floor and very large closet space. The lower level walks out onto a patio and a private backyard with a shed for extra storage. The lower level has a wet bar, full sized refrigerator, built-in desk area with granite top, and it's own full bath which could be used as an in-law space or great for entertaining and use as a family room. A two-car garage has room for lots of storage. Custom window treatments in every room can stay. Centrally located and close to beaches, Metro North Train, I-95, and Wilbur Cross/Merritt Parkways, Downtown Milford stores and restaurants, and much more.

    This property is off market, which means it's not currently listed for sale or rent on Zillow. This may be different from what's available on other websites or public sources.

    Facts & features

    Interior

    Bedrooms & bathrooms
    • Bedrooms: 3
    • Bathrooms: 3
    • Full bathrooms: 3
    Heating
    • Forced air, Gas
    Cooling
    • Central
    Appliances
    • Included: Dishwasher, Dryer, Microwave, Range / Oven, Refrigerator, Washer
    • Laundry: Main Level
    Features
    • Flooring: Tile, Carpet, Hardwood
    • Windows: Thermopane Windows
    • Attic: Storage
    • Has fireplace: Yes
    Interior area
    • Total interior livable area: 1,842 sqft

    Property

    Parking
    • Total spaces: 2
    • Parking features: Garage - Attached
    Features
    • Patio & porch: Patio
    • Exterior features: Vinyl, Cement / Concrete
    • Waterfront features: Walk To Water
    Lot
    • Size: 3,920 sqft
    • Features: Level
    Details
    • Parcel number: MILFM25B218L15
    • Zoning: SFR

    Construction

    Type & style
    • Home type: SingleFamily
    • Architectural style: Raised Ranch
    Materials
    • Roof: Asphalt
    Condition
    • Year built: 2015

    Utilities & green energy

    • Sewer: Public Sewer
    • Water: Public Water Connected

    Community & neighborhood

    Location
    • Region: Milford

    HOA & financial

    Other financial information
    • Total actual rent: 419000

    Other

    Other facts
    • Sewer: Public Sewer
    • Heating: Forced Air, Natural Gas
    • Appliances: Dishwasher, Refrigerator, Dryer, Microwave, Washer, Oven/Range
    • FireplaceYN: true
    • Roof: Asphalt
    • GarageYN: true
    • AttachedGarageYN: true
    • AssociationYN: 0
    • HeatingYN: true
    • PatioAndPorchFeatures: Patio
    • FoundationDetails: Slab
    • FireplacesTotal: 1
    • RoomsTotal: 5
    • Zoning: SFR
    • ConstructionMaterials: Concrete, Vinyl Siding
    • LotFeatures: Level
    • CommunityFeatures: Fitness Center, Park, Medical Facilities, Shopping/Mall, Library, Private School(s)
    • ArchitecturalStyle: Raised Ranch
    • Cooling: Central Air
    • ParkingFeatures: Attached Garage
    • Attic: Storage
    • LaundryFeatures: Main Level
    • YearBuiltSource: Public Records
    • WaterfrontFeatures: Walk To Water
    • WindowFeatures: Thermopane Windows
    • WaterSource: Public Water Connected
    • TotalActualRent: 419000.00
    • MlsStatus: Show

    Price history

    DateEventPrice
    8/28/2020Sold$420,000+0.2%$228/sqft
    Source: Smart MLS #170314574 Report a problem
    7/15/2020Pending sale$419,000$227/sqft
    Source: RE/MAX Right Choice #170314574 Report a problem
    7/10/2020Listed for sale$419,000+21.4%$227/sqft
    Source: RE/MAX Right Choice #170314574 Report a problem
    6/13/2016Sold$345,000+1.5%$187/sqft
    Source: Smart MLS #N10102413 Report a problem
    10/30/2015Listing removed$339,900$185/sqft
    Source: William Raveis Real Estate #99086062 Report a problem
    7/24/2015Price change$339,900-2.9%$185/sqft
    Source: William Raveis Real Estate #99086062 Report a problem
    5/13/2015Price change$349,900-4.1%$190/sqft
    Source: William Raveis Real Estate #N357272 Report a problem
    5/12/2015Price change$364,900+4.3%$198/sqft
    Source: William Raveis Real Estate #N357272 Report a problem
    5/8/2015Price change$349,900-2.8%$190/sqft
    Source: William Raveis Real Estate #N357272 Report a problem
    3/28/2015Price change$359,900-1.4%$195/sqft
    Source: William Raveis Real Estate #N357272 Report a problem
    11/1/2014Price change$364,900+1.4%$198/sqft
    Source: William Raveis Real Estate #99086062 Report a problem
    3/18/2014Listed for sale$359,900$195/sqft
    Source: William Raveis Real Estate #N346838 Report a problem

    Public tax history

    YearProperty taxesTax assessment
    2025$8,385 +1.4%$283,770
    2024$8,269 +7.3%$283,770
    2023$7,710 +2%$283,770
    2022$7,562 +17.6%$283,770 +22%
    2021$6,432 -0.1%$232,620
    2020$6,439 -0.1%$232,620
    2019$6,446 -0.1%$232,620
    2018$6,453 -0.2%$232,620
    2017$6,465 +7%$232,620 +7.2%
    2016$6,040 +103.9%$216,970 +104.2%
    2015$2,962 +428.9%$106,250 +416.3%
    2014$560 +3.5%$20,580
    2013$541 +2.7%$20,580
    2012$527 -24.1%$20,580 -14.3%
    2011$694 +1.6%$24,008
    2010$683 +703.5%$24,008 +677.5%
    2009$85 -2.3%$3,088
    2008$87 -2.2%$3,088 +10.1%
    2007$89 $2,804

    Find assessor info on the county website

    Neighborhood: 06460

    Nearby schools

    GreatSchools rating
    Schools provided by the listing agent
    • Elementary: Meadowside
    • Middle: PBOE
    • High: Jonathan Law

    Source: The MLS. This data may not be complete. We recommend contacting the local school district to confirm school assignments for this home.

    Get pre-qualified for a loan
    At Zillow Home Loans, we can pre-qualify you in as little as 5 minutes with no impact to your credit score.

    An equal housing lender. NMLS #10287.

    Sell for more on Zillow
    Get a Zillow Showcase℠ listing at no additional cost and you could sell for .
    $599,800
    2% more
    +$11,996
    With Zillow Showcase(estimated)
    $611,796