Skip main navigation
Pending
  • $450,000

    13 Wedgewood Ct, Berlin, NJ 08009

    2beds
    1,792sqft
    : 
    Loading
    Get pre-qualified
    Single Family Residence
    Built in 2008
    6,360 Square Feet Lot
    $456,700 Zestimate®
    $251/sqft
    $194/mo HOA

    What's special

    Elegant architectural detailsSoaking tubPlenty of storageAmple closet spaceSpacious laundry roomWalk-in showerGenerous counter space
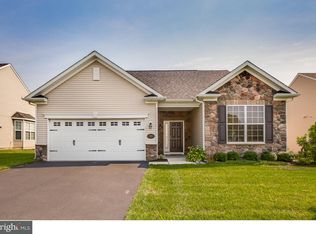
    Welcome to Braddock Preserve, one of South Jersey’s premier active adult communities. Situated on a private cul-de-sac lot, this beautiful Magnolia Farmhouse model by DeLuca Homes offers comfort, style, and low-maintenance living. Step inside to an open and inviting floor plan featuring two spacious bedrooms, two full bathrooms, and a bright sunroom filled with natural light. The main living areas provide an ideal layout for both everyday living and entertaining, highlighted by elegant architectural details including a tray ceiling in the dining area and a gas fireplace that creates a warm and welcoming atmosphere. The kitchen offers abundant cabinet storage, 42-inch cabinetry, generous counter space, and a casual dining area. Easy access to the rear patio from the sunroom, creating a seamless indoor-outdoor flow. The primary suite is thoughtfully designed with, soaring ceilings, large bay windows, ample closet space, and a private bath featuring double vanities, a soaking tub, ceramic tile flooring, and a walk-in shower. A separate guest bedroom and full bath provide privacy and convenience for visitors. Enjoy morning coffee or evening relaxation in the sunroom overlooking the beautifully landscaped backyard, complete with an EP Henry paver patio. Additional features include a spacious laundry room, attractive finishes throughout, and plenty of storage. Residents of Braddock Preserve enjoy exceptional amenities including a clubhouse, swimming pool, fitness center, and a variety of social activities. Conveniently located near shopping, dining, major highways, and the Jersey Shore, this home offers the perfect blend of comfort, convenience, and community living. Washer/dryer, refrigerator, dishwasher updated within the last 3 years. Ceiling fan in living room is 2 years old.
    24 days
    |
    720
    |
    16
    |

    Zillow last checked:

    Listing updated:

    Listed by:

    Edward Barski 856-287-7614,

    Sold Pros Real Estate LLC

    Source: Bright MLS,MLS#: NJCD2120566MLS Logo

      Facts & features

      Interior

      Bedrooms & bathrooms
      • Bedrooms: 2
      • Bathrooms: 2
      • Full bathrooms: 2
      • Main level bathrooms: 2
      • Main level bedrooms: 2
      Rooms
      • Room types: Living Room, Dining Room, Bedroom 2, Kitchen, Breakfast Room, Bedroom 1, Sun/Florida Room, Laundry, Bathroom 1
      Bedroom 1
      • Level: Main
      • Area: 180 Square Feet
      • Dimensions: 12 X 15
      Bedroom 2
      • Level: Main
      • Area: 110 Square Feet
      • Dimensions: 10 X 11
      Bathroom 1
      • Level: Main
      • Area: 99 Square Feet
      • Dimensions: 9 X 11
      Breakfast room
      • Level: Main
      • Area: 99 Square Feet
      • Dimensions: 9 X 11
      Dining room
      • Level: Main
      • Area: 208 Square Feet
      • Dimensions: 13 X 16
      Kitchen
      • Features: Breakfast Bar, Countertop(s) - Solid Surface, Pantry
      • Level: Main
      • Area: 132 Square Feet
      • Dimensions: 11 X 12
      Laundry
      • Level: Main
      Living room
      • Features: Fireplace - Gas
      • Level: Main
      • Area: 252 Square Feet
      • Dimensions: 14 X 18
      Other
      • Level: Main
      • Area: 88 Square Feet
      • Dimensions: 8 X 11
      Heating
      • Forced Air, Natural Gas
      Cooling
      • Central Air, Electric
      Appliances
      • Included: Gas Water Heater
      • Laundry: Main Level, Laundry Room
      Features
      • Breakfast Area, Ceiling Fan(s), Crown Molding, Dining Area, Open Floorplan, Pantry
      • Flooring: Hardwood, Carpet, Tile/Brick, Wood
      • Has basement: No
      • Number of fireplaces: 1
      • Fireplace features: Gas/Propane
      Interior area
      • Total structure area: 1,792
      • Total interior livable area: 1,792 sqft
      • Finished area above ground: 1,792
      • Finished area below ground: 0

      Property

      Parking
      • Total spaces: 2
      • Parking features: Garage Faces Front, Garage Door Opener, Inside Entrance, Attached, Driveway
      • Attached garage spaces: 2
      • Has uncovered spaces: Yes
      Accessibility
      • Accessibility features: None
      Features
      • Levels: One
      • Stories: 1
      • Pool features: Community
      Lot
      • Size: 6,360 Square Feet
      • Dimensions: 60.00 x 106.00
      • Features: Cul-De-Sac
      Details
      • Additional structures: Above Grade, Below Grade
      • Parcel number: 3600201 0100047
      • Zoning: PC-A
      • Special conditions: Standard

      Construction

      Type & style
      • Home type: SingleFamily
      • Architectural style: Ranch/Rambler
      • Property subtype: Single Family Residence
      Materials
      • Frame
      • Foundation: Slab
      • Roof: Shingle
      Condition
      • New construction: No
      • Year built: 2008
      Details
      • Builder model: magnolia

      Utilities & green energy

      • Sewer: Public Sewer
      • Water: Public

      Community & HOA

      Community
      • Senior community: Yes
      • Subdivision: Braddock Preserve
      HOA
      • Has HOA: Yes
      • Services included: Common Area Maintenance, Pool(s), Snow Removal, Maintenance Grounds
      • HOA fee: $194 monthly
      • HOA name: BRADDOCK PRESERVE TARGET PROPERTY MANAGAEMENT
      Location
      • Region: Berlin
      • Municipality: WINSLOW TWP

      Financial & listing details

      • Price per square foot: $251/sqft
      • Tax assessed value: $235,400
      • Annual tax amount: $9,364
      • Date on market: 6/19/2026
      • Listing agreement: Exclusive Right To Sell
      • Inclusions: All Appliances In As Is Condition Including Refrigerator In Garage
      • Ownership: Fee Simple

        Estimated market value

        $456,700

        $434,000 - $480,000

        $2,976/mo

        Price history

        DateEventPrice
        7/10/2026Pending sale$450,000$251/sqft
        Source: Bright MLS #NJCD2120566 Report a problem
        6/24/2026Contingent$450,000$251/sqft
        Source: Bright MLS #NJCD2120566 Report a problem
        6/19/2026Listed for sale$450,000+26.8%$251/sqft
        Source: Bright MLS #NJCD2120566 Report a problem
        10/20/2023Sold$355,000-4.1%$198/sqft
        Source: Bright MLS #NJCD2052346 Report a problem
        10/9/2023Pending sale$370,000$206/sqft
        Source: Bright MLS #NJCD2052346 Report a problem
        7/31/2023Listed for sale$370,000+18.6%$206/sqft
        Source: Bright MLS #NJCD2052346 Report a problem
        7/22/2008Sold$311,924$174/sqft
        Source: Public Record Report a problem

        Public tax history

        YearProperty taxesTax assessment
        2025$8,698 +1.9%$235,400
        2024$8,533 -4.6%$235,400
        2023$8,943 +3.2%$235,400
        2022$8,667 +2.1%$235,400
        2021$8,493 +0.6%$235,400
        2020$8,441 +1.4%$235,400
        2019$8,326 $235,400
        2018$8,326 +3.1%$235,400
        2017$8,074 +2.9%$235,400
        2016$7,845 +2.3%$235,400 +1.4%
        2015$7,671 +1.3%$232,100
        2014$7,569 -4.9%$232,100
        2013$7,959 +29.5%$232,100 -8.1%
        2012$6,144 -7.7%$252,500 +116.2%
        2011$6,659 -5.2%$116,800 -10.2%
        2010$7,026 +1.1%$130,100 -8.6%
        2009$6,951 $142,400
        Find assessor info on the county website

        Monthly payment

        Est. payment

        Payment breakdown

        Explore the cost of this home by adjusting the details. Changes won't be saved.
        All calculations are estimates and provided by Zillow, Inc. for informational purposes only. Actual amounts may vary.
        HOA fees may include property taxes on listings classified as Co-Ops. Contact the listing agent and/or owner for fee details.
        Mortgage interest rates are dependent on a number of factors, including credit score, down payment, and repayment length. Interest rate data provided by Zillow Group Marketplace, Inc. as of 1/1/1970 from various mortgage lenders with which we have lead or other similar arrangements; the Estimated Payment is an average of those rates.
        See how much you could borrow to make a competitive offer.

        Climate risks

        Neighborhood: 08009

        Getting around

        4 / 100
        Car-Dependent
        27 / 100
        Somewhat Bikeable

        Nearby schools

        GreatSchools rating
        Schools provided by the listing agent
        • District: Winslow Township Public Schools

        Source: Bright MLS. This data may not be complete. We recommend contacting the local school district to confirm school assignments for this home.

        A local agent can set up tours, give advice and negotiate with sellers.

        A local lender can help you make sure your offer is ready when you are.

        Browse local experts

        Similar homes