Skip main navigation
Off market
  • $799,900

    13 Wedgewood Dr, Delmar, NY 12054

    4beds
    2baths
    3,100sqft
    SingleFamily
    Built in 1989
    0.53 Acres Lot
    $799,900 Zestimate®
    $258/sqft
    $3,299 Estimated rent

    Home value

    $799,900

    $744,000 - $856,000

    $3,299/mo

    Zestimate® history
    Loading
    Loading...

    Owner options

    List your home for rent

    $3,299/mo

    Rent Zestimate®

    Find your next renter with Zillow Rental Manager. Plus, with online applications, you can quickly screen prospective tenants – for free.

    Learn more

    $3,299/mo

    Rent Zestimate®

    Refinance and save

    $5,365/mo

    Est. payment

    Refinancing to a lower rate could help reduce your monthly payments and save thousands over the life of the loan.

    See today's rates

    $5,365/mo

    Est. payment

    Explore your selling options

    Work with a Zillow partner agent

    Leverage their expertise and Zillow's premium Showcase listings to get your home seen by more buyers.

    Get started

    List with your own agent

    Get your home in front of millions of buyers by listing it on Zillow.

    Learn how to do it

    Sell it yourself

    Take full control of how buyers see your home on Zillow by listing For Sale by Owner (FSBO).

    List your home

    What's special

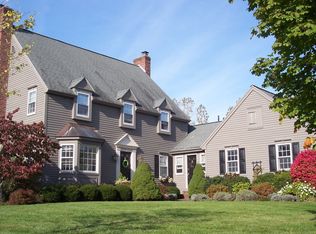
    *ACT NOW* PRICE DROP...Now selling at $525,000 To see our house, we need 48 hours notice. Call us at 207 703 2054. We hope to sell our wonderful home by Spring 2011. Ours is the first house built in the small and exclusive Normansgate development, so it is in the best location of the neighborhood, and is one of the best locations you will find anywhere. (No kidding.) We are only 15 minutes from Albany Medical Center, Albany Law, and downtown, so mostly doctors, lawyers, and government types live in the neighborhood, which is quiet and immaculate. It is directly adjacent to the golf course, and the backyard deck faces the setting sun. Stunning. Large master bedroom with walk-in closet; custom built tiled bath with shower and water-jet tub; Toto toilet; and heated floor. Large eat-in kitchen w/ Bosch dishwasher, Jen-air gas stove, and side by side fridge. Family room with custom oak mantle, bookcases and top-of -the-line Country wood stove insert (heats most of house). Media room wired for surround sound also has heated tile floor. New flagstone patio looks out over golf course. The view of the sunset is priceless. You can't get this in the suburbs, but we have it. And you can use the course in the evening for walks, snowshoeing or sledding. House has two furnaces and two air conditioners for zoned comfort. Very nicely landscaped with front and back yard sprinkler system, and invisible dog fence. House was built 19 years ago for $495,000. Neighborhood Description Delmar is the premier bedroom community for Albany. Easy bike or car commute to downtown. Albany Medical Center and Albany Law School are only 15 minutes away. Two modestly sized strip malls provide most shopping needs in town, including two major grocery stores. Major shopping centers include Colonie Center and Crossgates Mall, both 20 minutes away. The town is well governed and has a wonderful town park with tennis, pool, soccer and baseball, picnic sites, and hiking. A wonderful place to raise children.

    This property is off market, which means it's not currently listed for sale or rent on Zillow. This may be different from what's available on other websites or public sources.
    Facts & features

    Interior

    Bedrooms & bathrooms
    • Bedrooms: 4
    • Bathrooms: 2.5
    Heating
    • Forced air, Stove, Gas
    Cooling
    • Central
    Appliances
    • Included: Dishwasher, Dryer, Garbage disposal, Microwave, Range / Oven, Refrigerator, Washer
    Features
    • Flooring: Tile, Carpet, Hardwood, Laminate
    • Basement: Partially finished
    • Has fireplace: Yes
    Interior area
    • Total interior livable area: 3,100 sqft

    Property

    Parking
    • Total spaces: 2
    • Parking features: Garage - Attached
    Features
    • Exterior features: Wood
    • Has view: Yes
    • View description: Park
    Lot
    • Size: 0.53 Acres
    Details
    • Parcel number: 012200751814

    Construction

    Type & style
    • Home type: SingleFamily
    • Architectural style: Colonial
    Materials
    • Wood
    • Roof: Asphalt
    Condition
    • Year built: 1989

    Community & HOA

    Location
    • Region: Delmar

    Financial & listing details

    • Price per square foot: $258/sqft
    • Tax assessed value: $743,750

    Price history

    DateEventPrice
    1/11/2012Sold$476,000-4.6%$154/sqft
    Source: Global MLS #201129673 Report a problem
    10/19/2011Price change$499,000-5%$161/sqft
    Source: Keller Williams Realty Capital District #201129673 Report a problem
    2/27/2011Price change$525,000-11.8%$169/sqft
    Source: Owner Report a problem
    1/17/2011Price change$595,000+0.8%$192/sqft
    Source: Owner Report a problem
    1/16/2011Price change$590,000-6.3%$190/sqft
    Source: Owner Report a problem
    10/15/2010Listed for sale$630,000+92.7%$203/sqft
    Source: Owner Report a problem
    5/21/1999Sold$327,000$105/sqft
    Source: Global MLS #9829530 Report a problem

    Public tax history

    YearProperty taxesTax assessment
    2025-- $476,000
    2024-- $476,000
    2023-- $476,000
    2022-- $476,000
    2021-- $476,000
    2020-- $476,000
    2019-- $476,000
    2018-- $476,000
    2017$13,847 $476,000
    2016-- $476,000
    2015-- $476,000
    2014-- $476,000 +17.3%
    2013-- $405,800
    2012-- $405,800
    2011-- $405,800
    2010-- $405,800
    2009-- $405,800
    2008-- $405,800
    2007-- $405,800
    2006-- $405,800 +56.1%
    2005-- $260,000
    2004-- $260,000
    2003-- $260,000
    2002-- $260,000
    2001-- $260,000
    2000-- $260,000
    Find assessor info on the county website

    Neighborhood: 12054

    Nearby schools

    GreatSchools rating
    Schools provided by the listing agent
    • Elementary: Elsmere school
    • Middle: Bethlehem Middle School
    • High: Bethlehem Central
    • District: Bethleham Central

    Source: The MLS. This data may not be complete. We recommend contacting the local school district to confirm school assignments for this home.