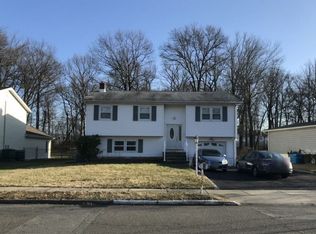
Bring your dreams, plans, and some elbow grease! This 3 bed, 1 1/2 bath colonial awaits its new chapter in a pretty neighborhood with mature trees and lots of charm. Built in 1950, it?s being offered "as-is" in need of some TLC. The first floor features a living room, dining room, kitchen and a large, approximately 20x14', family room. Hardwood floors throughout. One car attached garage. Full basement. Public water and sewer. Natural gas forced hot air heat. Whether you are up for a project or looking for a new home site in a lovely neighborhood, this could be your perfect haven. MULTIPLE OFFERS. FINAL AND BEST DUE Thursday 9/17 @ noon.
Active
$625,000
13 Wellington Rd, Livingston Twp., NJ 07039
3beds
--sqft
Single Family Residence
Built in 1950
8,276 Square Feet Lot
$-- Zestimate®
$--/sqft
$-- HOA
What's special
- 25 days
- 3,434
- 157
Zillow last checked:
Listing updated:
Listed by:
Karin White 908-459-5515,
Burgdorff Era
Source: GSMLS,MLS#: 4050590
Facts & features
Interior
Bedrooms & bathrooms
- Bedrooms: 3
- Bathrooms: 2
- Full bathrooms: 1
- 1/2 bathrooms: 1
Bedroom 1
- Level: Second
Bedroom 2
- Level: Second
Bedroom 3
- Level: Second
Dining room
- Features: Formal Dining Room
- Level: First
Family room
- Level: First
Kitchen
- Features: Eat-in Kitchen
- Level: First
Living room
- Level: First
Heating
- 1 Unit, Forced Air, Natural Gas
Cooling
- Window Unit(s)
Appliances
- Included: Carbon Monoxide Detector, Range/Oven-Gas, Gas Water Heater
Features
- Flooring: Tile, Wood
- Doors: Storm Door(s)
- Basement: Yes,Full,Unfinished,Sump Pump
- Has fireplace: No
Property
Parking
- Total spaces: 3
- Parking features: 1 Car Width, Additional Parking, Asphalt, Attached Garage
- Attached garage spaces: 1
- Uncovered spaces: 3
Features
- Patio & porch: Patio
- Exterior features: Sidewalk
Lot
- Size: 8,276 Square Feet
- Dimensions: 68 x 120
- Features: Corner Lot, Level
Details
- Parcel number: 1610046010000000130000
Construction
Type & style
- Home type: SingleFamily
- Architectural style: Colonial
- Property subtype: Single Family Residence
Materials
- Composition Siding
- Roof: Asphalt Shingle
Condition
- Fixer
- Year built: 1950
Utilities & green energy
- Gas: Gas-Natural
- Sewer: Public Sewer
- Water: Public
- Utilities for property: Electricity Connected, Natural Gas Connected, Cable Available, Garbage Included
Community & HOA
Community
- Security: Carbon Monoxide Detector
Location
- Region: Livingston
Financial & listing details
- Tax assessed value: $439,900
- Annual tax amount: $11,133
- Date on market: 9/15/2026
- Exclusions: Window ACs. May take fridge.
- Ownership type: Fee Simple
- Electric utility on property: Yes
Estimated market value
Not available
Estimated sales range
Not available
Not available
Price history
| Date | Event | Price |
|---|---|---|
| 9/9/2026 | Listed for sale | $625,000 |
Source:  NJMLS #26034129 Report a problem NJMLS #26034129 Report a problem | ||
Public tax history
| Year | Property taxes | Tax assessment |
|---|---|---|
| 2025 | $11,134 +3.5% | $439,900 |
| 2024 | $10,760 +2.5% | $439,900 |
| 2023 | $10,495 | $439,900 |
| 2022 | $10,495 | $439,900 |
| 2021 | $10,495 | $439,900 |
| 2020 | $10,495 +9.2% | $439,900 +9.6% |
| 2019 | $9,615 | $401,200 |
| 2018 | $9,615 -4.1% | $401,200 |
| 2017 | $10,030 +1.5% | $401,200 |
| 2016 | $9,882 +3.4% | $401,200 |
| 2015 | $9,561 +3.9% | $401,200 |
| 2014 | $9,200 +4% | $401,200 |
| 2013 | $8,842 +3% | $401,200 |
| 2012 | $8,582 +3.9% | $401,200 |
| 2011 | $8,261 +4.3% | $401,200 |
| 2010 | $7,920 +0.6% | $401,200 |
| 2009 | $7,873 +5% | $401,200 +652.7% |
| 2008 | $7,499 +8.7% | $53,300 |
| 2007 | $6,897 | $53,300 |
| 2006 | -- | $53,300 |
| 2005 | -- | $53,300 |
| 2004 | $6,545 | $53,300 |
| 2003 | -- | $53,300 |
| 2002 | -- | $53,300 |
| 2001 | -- | $53,300 |
Find assessor info on the county website
Monthly payment
Est. payment
Payment breakdown
Explore the cost of this home by adjusting the details. Changes won't be saved.Climate risks
Neighborhood: Northfield
Nearby schools
Schools provided by the listing agent
- Elementary: Hillside
- Middle: Mt Pleasnt
- High: Livingston
Source: GSMLS. This data may not be complete. We recommend contacting the local school district to confirm school assignments for this home.
Similar homes
- $759,0004 bd2 ba-- sqft17 Dogwood Ter, Livingston Twp., NJ 07039For Sale
 MLS ID #4038400, Andrew Chernin, Weichert Realtors. GSMLS
 - $--4 bd2 ba2.7k sqft8 Floyd Dr, Totowa, NJ 07512Auction
 Auction.com 2
 - $--5 bd3 ba1.9k sqft611 Grant Ave #15, Plainfield, NJ 07060Auction
 Xome
Xome - $850,0003 bd3 ba-- sqft2 Charles St, Livingston Twp., NJ 07039For Sale
 MLS ID #4038510, Harvey Yelen, Keller Williams Suburban Realty. GSMLS
 - $599,9004 bd2 ba-- sqft154 Oak Manor Pkwy, South Plainfield, NJ 07080For Sale
 MLS ID #2704979R, RUSSELL WILLIAMS. All Jersey MLS
 - $557,0003 bd3 ba2.6k sqft131-133 Underwood Street, Newark, NJ 07106For Sale
 MLS ID #22627282, Robin L Pickett, Keller Williams Avon Realty. MoreMLS
