Skip main navigation
Sold for $575,000
  • $575,000

    13 Westview Drive, Bethel, CT 06801

    3beds
    1,292sqft
    Single Family Residence
    Built in 1960
    0.43 Acres Lot
    $391,300 Zestimate®
    $445/sqft
    $3,634 Estimated rent

    Home value

    $391,300

    $348,000 - $438,000

    $3,634/mo

    Zestimate® history
    Loading
    Loading...

    Owner options

    List your home for rent

    $3,634/mo

    Rent Zestimate®

    Find your next renter with Zillow Rental Manager. Plus, with online applications, you can quickly screen prospective tenants – for free.

    Learn more

    $3,634/mo

    Rent Zestimate®

    Refinance and save

    $3,930/mo

    Est. payment

    Refinancing to a lower rate could help reduce your monthly payments and save thousands over the life of the loan.

    See today's rates

    $3,930/mo

    Est. payment

    Explore your selling options

    Work with a Zillow partner agent

    Leverage their expertise and Zillow's premium Showcase listings to get your home seen by more buyers.

    Get started

    List with your own agent

    Get your home in front of millions of buyers by listing it on Zillow.

    Learn how to do it

    Sell it yourself

    Take full control of how buyers see your home on Zillow by listing For Sale by Owner (FSBO).

    List your home

    What's special

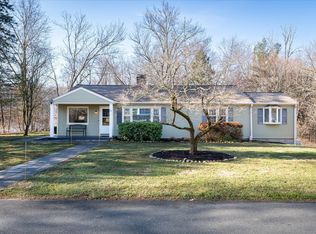
    Newly remodeled home offering quality finishes, modern upgrades and a convenient location. The kitchen designed for both function and style, featuring a center island, quartz countertops, skylight, stainless steel appliances, and white shaker cabinets that creates a timeless, clean look. The open concept main level flows seamlessly into the living and dining spaces, with a slider that opens to a large deck, perfect for everyday living and entertaining. Interior updates include red oak hardwood flooring, recessed lighting and fresh paint throughout. Bathrooms completely remodeled, full bath on bedroom level with dual vanity, tile flooring, tub/shower combo, direct access from the primary bedroom and a powder room on main level further enhances the home's functionality and convenience. Exterior improvements, vinyl siding, vinyl windows, gutters, blue stone walkway, stone veneer stoop with garden wall and a spacious back deck overlooking the level yard. Major mechanicals updated, electrical, plumbing and two-zone high efficiency central air for year-round comfort. Additional features include lower level mud/laundry room, ample storage attic/lower level, paved driveway, and garage with new door. Public sewer connected and assessment paid in full. Located in the sought-after Chimney Heights neighborhood, with easy access to shopping, restaurants, schools, and major commuting routes. A move-in ready option for buyers seeking a turnkey home. We are reviewing offers. Please submit all offers by 5pm Sunday, June 22nd for consideration.

    Zillow last checked:

    Listing updated:

    Listed by:

    Lisa A. McDonald 203-733-1613,

    The Brokerage of New England 203-788-8611

    Bought with:

    Chris S. Marshall, REB.0794156

    YellowBrick Real Estate LLC

    Source: Smart MLS,MLS#: 24104882MLS Logo

    Facts & features

    Interior

    Bedrooms & bathrooms
    • Bedrooms: 3
    • Bathrooms: 2
    • Full bathrooms: 1
    • 1/2 bathrooms: 1
    Rooms
    • Room types: Laundry
    Primary bedroom
    • Features: Full Bath, Hardwood Floor
    • Level: Upper
    Bedroom
    • Features: Hardwood Floor
    • Level: Upper
    Bedroom
    • Features: Hardwood Floor
    • Level: Upper
    Bathroom
    • Features: Quartz Counters, Double-Sink, Tub w/Shower, Tile Floor
    • Level: Upper
    Bathroom
    • Features: Hardwood Floor
    • Level: Main
    Dining room
    • Features: Balcony/Deck, Sliders, Hardwood Floor
    • Level: Main
    Kitchen
    • Features: Skylight, Quartz Counters, Half Bath, Kitchen Island, Hardwood Floor
    • Level: Main
    Living room
    • Features: Hardwood Floor
    • Level: Main
    Other
    • Features: Laundry Hookup, Pantry, Vinyl Floor
    • Level: Lower
    Heating
    • Heat Pump, Zoned, Electric
    Cooling
    • Central Air, Heat Pump, Zoned
    Appliances
    • Included: Electric Range, Microwave, Refrigerator, Dishwasher, Electric Water Heater, Water Heater
    • Laundry: Lower Level, Mud Room
    Features
    • Wired for Data, Open Floorplan
    • Windows: Thermopane Windows
    • Basement: Crawl Space,Partial,Heated,Storage Space,Garage Access,Interior Entry,Partially Finished,Concrete
    • Attic: Storage,Pull Down Stairs
    • Has fireplace: No
    Interior area
    • Total structure area: 1,292
    • Total interior livable area: 1,292 sqft
    • Finished area above ground: 1,192
    • Finished area below ground: 100

    Property

    Parking
    • Total spaces: 2
    • Parking features: Attached, Garage Door Opener
    • Attached garage spaces: 2
    Features
    • Levels: Multi/Split
    • Patio & porch: Deck
    • Exterior features: Rain Gutters, Garden, Lighting
    Lot
    • Size: 0.43 Acres
    • Features: Wooded, Level
    Details
    • Parcel number: 3962
    • Zoning: R-20

    Construction

    Type & style
    • Home type: SingleFamily
    • Architectural style: Split Level
    • Property subtype: Single Family Residence
    Materials
    • Vinyl Siding
    • Foundation: Concrete Perimeter
    • Roof: Asphalt
    Condition
    • New construction: No
    • Year built: 1960

    Utilities & green energy

    • Sewer: Public Sewer
    • Water: Well
    Green energy
    • Energy efficient items: Thermostat, Windows

    Community & HOA

    Community
    • Features: Shopping/Mall
    • Subdivision: Chimney Heights
    HOA
    • Has HOA: No
    Location
    • Region: Bethel

    Financial & listing details

    • Price per square foot: $445/sqft
    • Tax assessed value: $205,170
    • Annual tax amount: $5,985
    • Date on market: 6/18/2025
    • Exclusions: Staging Decor

    Price history

    DateEventPrice
    7/23/2025Sold$575,000+5.5%$445/sqft
    Source: Smart MLS #24104882 Report a problem
    7/1/2025Pending sale$545,000$422/sqft
    Source: Smart MLS #24104882 Report a problem
    6/20/2025Listed for sale$545,000+49.3%$422/sqft
    Source: Smart MLS #24104882 Report a problem
    2/26/2025Sold$365,000$283/sqft
    Source: Smart MLS #24071234 Report a problem
    2/25/2025Pending sale$365,000$283/sqft
    Source: Smart MLS #24071234 Report a problem
    2/3/2025Listed for sale$365,000$283/sqft
    Source: Smart MLS #24071234 Report a problem

    Public tax history

    YearProperty taxesTax assessment
    2025$6,239 +4.2%$205,170
    2024$5,985 +2.6%$205,170
    2023$5,833 +6%$205,170 +28.9%
    2022$5,504 +1%$159,110
    2021$5,451 +1.5%$159,110
    2020$5,368 +1%$159,110
    2019$5,316 +1.6%$159,110
    2018$5,230 -3.2%$159,110 -3.1%
    2017$5,401 +2.2%$164,260
    2016$5,284 0%$164,260
    2015$5,286 +0.2%$164,260
    2014$5,274 +1.9%$164,260 0%
    2013$5,174 -8.3%$164,262 -29.9%
    2012$5,641 +3.6%$234,370
    2011$5,447 +3.6%$234,370
    2010$5,259 +3.7%$234,370
    2009$5,072 +1.7%$234,370
    2008$4,987 +12.3%$234,370 +48.6%
    2007$4,440 +1.4%$157,730
    2006$4,377 +4.8%$157,730
    2005$4,177 +3.9%$157,730
    2004$4,019 +3.8%$157,730
    2003$3,872 +19.7%$157,730 +46.3%
    2001$3,234 +6.9%$107,821 +0%
    2000$3,025 +4.9%$107,800 0%
    1999$2,885 $107,821
    Find assessor info on the county website

    Neighborhood: 06801

    Nearby schools

    GreatSchools rating
    Schools provided by the listing agent
    • Middle: Bethel,R.M.T. Johnson
    • High: Bethel

    Source: Smart MLS. This data may not be complete. We recommend contacting the local school district to confirm school assignments for this home.

    Get pre-qualified for a loan
    At Zillow Home Loans, we can pre-qualify you in as little as 5 minutes with no impact to your credit score.

    An equal housing lender. NMLS #10287.

    Sell for more on Zillow
    Get a Zillow Showcase℠ listing at no additional cost and you could sell for .
    $391,300
    2% more
    +$7,826
    With Zillow Showcase(estimated)
    $399,126