Welcome home to the most lovingly maintained, 3-bedroom, 2-bath, contemporary, ranch home offering you the best of everything - comfort, charm, ease of living, a wonderful neighborhood, privacy, and proximity to all. The first floor features hardwood floors throughout and a bright, comfortable living area with vaulted ceilings, a pellet stove and beautiful skylights. The dining area opens to a screened-in porch, a perfect space to enjoy three seasons. The galley-style kitchen has plenty of counter and cabinet space to cook and entertain. The bright and spacious primary bedroom features ample closets and an updated, full bath with a walk-in shower. Two additional oversized bedrooms and an updated full bath complete the first level. The finished lower level offers an expansive bonus space for a living area, playroom, home office, etc., and has dedicated laundry and potential for 4th bedroom. A sweeping, level backyard adds the perfect finishing touch to create the outdoor living area of your dreams. New Trex deck (2020) gives you plenty of room for entertaining, stargazing, or just relaxing in the private yard. Updates include bathrooms, stonework, Trex deck, and a new 1000 gallon septic tank and new hot water heater. The fabulous location is just minutes away from shops, fitness centers, schools, restaurants, NY Presbyterian Hospital, Metro North train stations, golf, hiking and parks.
Schedule a showing today! Additional Information: Amenities:Pedestal Sink,Stall Shower,Storage,HeatingFuel:Oil Above Ground,ParkingFeatures:1 Car Attached,
Sold for $620,000
$620,000
13 Wheeler Drive, Cortlandt Manor, NY 10567
3beds
2,020sqft
Single Family Residence, Residential
Built in 1958
0.33 Acres Lot
$710,500 Zestimate®
$307/sqft
$4,284 Estimated rent
Home value
$710,500
$647,000 - $782,000
$4,284/mo
Zestimate® history
Owner options
List your home for rent
$4,284/mo
Rent Zestimate®
Find your next renter with Zillow Rental Manager. Plus, with online applications, you can quickly screen prospective tenants – for free.
$4,284/mo
Rent Zestimate®
Refinance and save
$4,118/mo
Est. payment
Refinancing to a lower rate could help reduce your monthly payments and save thousands over the life of the loan.
$4,118/mo
Est. payment
Explore your selling options
Work with a Zillow partner agent
Leverage their expertise and Zillow's premium Showcase listings to get your home seen by more buyers.
Get startedList with your own agent
Get your home in front of millions of buyers by listing it on Zillow.
Learn how to do itSell it yourself
Take full control of how buyers see your home on Zillow by listing For Sale by Owner (FSBO).
List your homeWhat's special
Sweeping level backyardFinished lower levelNew trex deckDedicated laundryVaulted ceilingsHardwood floorsUpdates include bathrooms
Zillow last checked:
Listing updated:
Listed by:
Veronica E. Riccardulli 516-322-0618,
Coldwell Banker Choice Prop. 833-882-4642
Bought with:
Isola Wilson, 10311209396
Premier Regency Realty LLC
Timothy Wilson, 40WI1024583
Premier Regency Realty LLC
Source: OneKey® MLS as distributed by MLS GRID,MLS#: H6327905
Facts & features
Interior
Bedrooms & bathrooms
- Bedrooms: 3
- Bathrooms: 2
- Full bathrooms: 2
Primary bedroom
- Description: Spacious and bright with ample closets
- Level: First
Bedroom 1
- Level: First
Bedroom 2
- Description: Vaulted Ceilings
- Level: First
Bathroom 1
- Description: Updated full bath
- Level: First
Bathroom 2
- Description: Primary bath with walk-in shower
- Level: First
Bonus room
- Description: Storage or bonus room
- Level: Lower
Dining room
- Description: Dining with sliders to screened-in porch
- Level: First
Family room
- Description: Spacious Bonus Room
- Level: Lower
Kitchen
- Description: Plenty of cabinets and counter space
- Level: First
Laundry
- Level: Lower
Living room
- Description: Spacious and bright, skylights and pellet stove
- Level: First
Heating
- Oil, Baseboard, See Remarks
Cooling
- Ductless, Wall/Window Unit(s)
Appliances
- Included: Oil Water Heater, Cooktop, Dishwasher, Dryer, Microwave, Refrigerator, Washer
- Laundry: Inside
Features
- Ceiling Fan(s), Chandelier, Master Downstairs, First Floor Bedroom, First Floor Full Bath, Cathedral Ceiling(s), Galley Type Kitchen, Primary Bathroom, Original Details
- Flooring: Hardwood
- Windows: Skylight(s)
- Basement: Full,Partially Finished,Walk-Out Access
- Attic: Partial
Interior area
- Total structure area: 2,020
- Total interior livable area: 2,020 sqft
Property
Parking
- Total spaces: 1
- Parking features: Attached, Driveway, Garage Door Opener
- Has uncovered spaces: Yes
Features
- Levels: Two
- Stories: 2
- Patio & porch: Deck, Porch
- Exterior features: Mailbox
Lot
- Size: 0.33 Acres
- Features: Near School, Near Shops, Near Public Transit, Level
Details
- Parcel number: 2289013014000020000005
Construction
Type & style
- Home type: SingleFamily
- Architectural style: Contemporary,Ranch
- Property subtype: Single Family Residence, Residential
Materials
- Vinyl Siding
Condition
- Actual
- Year built: 1958
Utilities & green energy
- Sewer: Septic Tank
- Water: Public
- Utilities for property: Trash Collection Public
Community & HOA
Community
- Security: Security System
HOA
- Has HOA: No
- Amenities included: Park
Location
- Region: Cortlandt Manor
Financial & listing details
- Price per square foot: $307/sqft
- Tax assessed value: $5,750
- Annual tax amount: $10,435
- Date on market: 10/8/2024
- Cumulative days on market: 63 days
- Listing agreement: Exclusive Right To Sell
- Inclusions: Oven/Range
- Exclusions: Second Freezer, Second Refrigerator
Price history
| Date | Event | Price |
|---|---|---|
| 1/21/2025 | Sold | $620,000-1.4%$307/sqft |
Source:  OneKey® MLS as distributed by MLS GRID #H6327905 Report a problem OneKey® MLS as distributed by MLS GRID #H6327905 Report a problem | ||
| 12/11/2024 | Pending sale | $629,000$311/sqft |
Source: OneKey® MLS as distributed by MLS GRID #H6327905 Report a problem | ||
| 10/26/2024 | Price change | $629,000-3.2%$311/sqft |
Source: OneKey® MLS as distributed by MLS GRID #H6327905 Report a problem | ||
| 10/8/2024 | Listed for sale | $649,999+227%$322/sqft |
Source: OneKey® MLS as distributed by MLS GRID #H6327905 Report a problem | ||
| 12/11/1998 | Sold | $198,790+15.6%$98/sqft |
Source: Public Record Report a problem | ||
| 10/21/1997 | Sold | $172,000$85/sqft |
Source: Public Record Report a problem | ||
Public tax history
| Year | Property taxes | Tax assessment |
|---|---|---|
| 2025 | -- | $8,310 +44.5% |
| 2024 | -- | $5,750 |
| 2023 | -- | $5,750 |
| 2022 | -- | $5,750 |
| 2021 | -- | $5,750 |
| 2020 | -- | $5,750 |
| 2019 | -- | $5,750 |
| 2018 | -- | $5,750 |
| 2017 | -- | $5,750 |
| 2016 | -- | $5,750 |
| 2015 | -- | $5,750 |
| 2014 | -- | $5,750 |
| 2013 | -- | $5,750 |
| 2012 | -- | $5,750 |
| 2011 | -- | $5,750 |
| 2010 | -- | $5,750 |
| 2009 | -- | $5,750 |
| 2008 | -- | $5,750 |
| 2007 | -- | $5,750 |
| 2006 | -- | $5,750 |
| 2004 | -- | $5,750 |
| 2003 | -- | $5,750 |
| 2002 | -- | $5,750 |
| 2001 | -- | $5,750 |
| 2000 | -- | $5,750 |
Find assessor info on the county website
Neighborhood: 10567
Nearby homes
- $879,3003 bd3 ba2.1k sqft15 Wheeler Dr, Cortlandt Manor, NY 10567Off Market
- $701,300-- bd-- ba-- sqft11 Wheeler Dr, Cortlandt Manor, NY 10567Off Market
- $801,7004 bd3 ba2.5k sqft196 Red Mill Rd, Cortlandt Manor, NY 10567Off Market
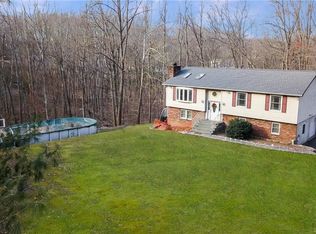
- $671,900-- bd-- ba-- sqft17 Wheeler Dr, Cortlandt Manor, NY 10567Off Market
- $704,200-- bd-- ba-- sqft10 Wheeler Dr, Cortlandt Manor, NY 10567Off Market
- $751,200-- bd-- ba2.3k sqft9 Wheeler Dr, Cortlandt Manor, NY 10567Off Market
- $710,700-- bd-- ba-- sqft13 Hood Pl, Cortlandt Manor, NY 10567Off Market
- $644,1003 bd2 ba1.6k sqft7 Wheeler Dr, Cortlandt Manor, NY 10567Off Market
Nearby schools
GreatSchools rating
- 8/10George Washington Elementary SchoolGrades: K-5Distance: 0.4 mi
- 4/10Lakeland Copper Beech Middle SchoolGrades: 6-8Distance: 2.7 mi
- 10/10Lakeland High SchoolGrades: 9-12Distance: 1.5 mi
Schools provided by the listing agent
- Elementary: Benjamin Franklin
- Middle: Lakeland-Copper Beech Middle Sch
- High: Lakeland High School
Source: OneKey® MLS as distributed by MLS GRID. This data may not be complete. We recommend contacting the local school district to confirm school assignments for this home.
- New York
- Westchester County
- Cortlandt Manor
- 10567
- 13 Wheeler Drive
Nearby cities
Nearby zip codes
Other Cortlandt Manor Topics
