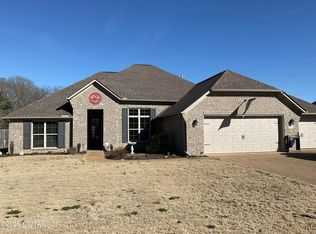
Located just outside the city limits in a quiet county neighborhood, this beautifully maintained one-level brick home—built in 2019—offers the perfect blend of modern style, comfort, and convenience while benefiting from county taxes only with no city taxes. With 3 bedrooms and 2 baths, the thoughtfully designed floor plan features an open concept living space with tall ceilings that create a bright and inviting atmosphere. The kitchen is designed for both everyday living and entertaining with quartz countertops, stainless steel appliances, a gas range, large island with breakfast bar seating, and a spacious pantry. Durable hard-surface flooring runs throughout the home including hardwood, luxury vinyl plank, and ceramic tile—no carpet. The split bedroom layout provides privacy for the primary suite, which features double vanities, a custom tile walk-in shower, and an impressive walk-in closet. Step outside to enjoy the large covered patio overlooking the yard—perfect for relaxing evenings or hosting friends and family. A spacious two-car garage and classic brick exterior complete the home. Located just minutes from Interstate 40 at Exit 85, you'll enjoy quick access to shopping, dining, and everyday conveniences while still enjoying the peaceful setting of a county neighborhood. The community also offers the rare benefit of full public utilities including public sewer, underground utilities, and trash service. For more details, contact Alan Castleman at 731-414-5862.
Sold for $305,000
Zestimate®
$305,000
13 White Birch Dr, Jackson, TN 38305
3beds
1,744sqft
Single Family Residence
Built in 2019
0.25 Acres Lot
$305,000 Zestimate®
$175/sqft
$2,176 Estimated rent
Home value
$305,000
$290,000 - $320,000
$2,176/mo
Zestimate® history
Owner options
List your home for rent
$2,176/mo
Rent Zestimate®
Find your next renter with Zillow Rental Manager. Plus, with online applications, you can quickly screen prospective tenants – for free.
$2,176/mo
Rent Zestimate®
Refinance and save
$1,927/mo
Est. payment
Refinancing to a lower rate could help reduce your monthly payments and save thousands over the life of the loan.
$1,927/mo
Est. payment
Explore your selling options
Work with a Zillow partner agent
Leverage their expertise and Zillow's premium Showcase listings to get your home seen by more buyers.
Get startedList with your own agent
Get your home in front of millions of buyers by listing it on Zillow.
Learn how to do itSell it yourself
Take full control of how buyers see your home on Zillow by listing For Sale by Owner (FSBO).
List your homeWhat's special
Modern styleClassic brick exteriorGas rangeImpressive walk-in closetStainless steel appliancesBright and inviting atmosphereOpen concept living space
Zillow last checked:
Listing updated:
Listed by:
Alan Sharp Castleman,
Hickman Realty Group Inc.-Jack
Bought with:
Katie Hale, 321456
Town and Country
Source: CWTAR,MLS#: 2600967
Facts & features
Interior
Bedrooms & bathrooms
- Bedrooms: 3
- Bathrooms: 2
- Full bathrooms: 2
- Main level bathrooms: 2
- Main level bedrooms: 3
Primary bedroom
- Level: Main
- Area: 180
- Dimensions: 15.0 x 12.0
Bedroom
- Level: Main
- Area: 110
- Dimensions: 11.0 x 10.0
Bedroom
- Level: Main
- Area: 110
- Dimensions: 11.0 x 10.0
Breakfast nook
- Level: Main
- Area: 88
- Dimensions: 11.0 x 8.0
Foyer
- Level: Main
- Area: 40
- Dimensions: 8.0 x 5.0
Kitchen
- Level: Main
- Area: 154
- Dimensions: 14.0 x 11.0
Laundry
- Level: Main
- Area: 36
- Dimensions: 6.0 x 6.0
Living room
- Level: Main
- Area: 352
- Dimensions: 22.0 x 16.0
Heating
- Central, Forced Air, Natural Gas
Cooling
- Ceiling Fan(s), Central Air, Electric
Appliances
- Included: Dishwasher, Disposal, Gas Range, Gas Water Heater, Stainless Steel Appliance(s)
- Laundry: Electric Dryer Hookup, Laundry Room, Washer Hookup
Features
- Breakfast Bar, Ceiling Fan(s), Ceramic Tile Shower, Crown Molding, Double Vanity, Eat-in Kitchen, Entrance Foyer, High Ceilings, Kitchen Island, Knocked Down Ceilings, Open Floorplan, Pantry, Smart Camera(s)/Recording, Walk-In Closet(s)
- Flooring: Ceramic Tile, Engineered Hardwood, Luxury Vinyl
- Windows: Double Pane Windows, Vinyl Frames
- Has fireplace: No
Interior area
- Total interior livable area: 1,744 sqft
Property
Parking
- Total spaces: 2
- Parking features: Garage Door Opener, Garage Faces Front
- Attached garage spaces: 2
Features
- Levels: One
- Patio & porch: Covered, Patio
- Exterior features: Rain Gutters, Smart Camera(s)/Recording
Lot
- Size: 0.25 Acres
- Dimensions: 85 x 130
- Features: Level
Details
- Parcel number: 042J A 017.00
- Special conditions: Standard
Construction
Type & style
- Home type: SingleFamily
- Property subtype: Single Family Residence
Materials
- Brick, Vinyl Siding
- Foundation: Slab
- Roof: Shingle
Condition
- false
- New construction: No
- Year built: 2019
Utilities & green energy
- Electric: 200+ Amp Service, 220 Volts, 220 Volts in Laundry, Circuit Breakers, Underground
- Sewer: Private Sewer
- Water: Public
- Utilities for property: Cable Available, Electricity Connected, Fiber Optic Available, Natural Gas Connected, Phone Available, Water Connected, Underground Utilities
Community & HOA
Community
- Security: Carbon Monoxide Detector(s), Closed Circuit Camera(s), Security System, Smoke Detector(s)
- Subdivision: Bedford Farms
HOA
- Has HOA: Yes
- HOA fee: $125 annually
Location
- Region: Jackson
Financial & listing details
- Price per square foot: $175/sqft
- Tax assessed value: $230,800
- Annual tax amount: $1,081
- Date on market: 3/7/2026
- Road surface type: Asphalt
Price history
| Date | Event | Price |
|---|---|---|
| 7/24/2026 | Sold | $305,000-0.3%$175/sqft |
Source:  CWTAR #2600967 Report a problem CWTAR #2600967 Report a problem | ||
| 6/25/2026 | Pending sale | $305,900$175/sqft |
Source: CWTAR #2600967 Report a problem | ||
| 6/22/2026 | Price change | $305,900-1.5%$175/sqft |
Source: CWTAR #2600967 Report a problem | ||
| 6/2/2026 | Price change | $310,500-0.8%$178/sqft |
Source: CWTAR #2600967 Report a problem | ||
| 5/8/2026 | Price change | $312,900-0.6%$179/sqft |
Source: CWTAR #2600967 Report a problem | ||
| 4/18/2026 | Price change | $314,900-1.6%$181/sqft |
Source: CWTAR #2600967 Report a problem | ||
| 3/7/2026 | Listed for sale | $319,900+73%$183/sqft |
Source: CWTAR #2600967 Report a problem | ||
| 1/7/2019 | Sold | $184,900$106/sqft |
Source: Public Record Report a problem | ||
Public tax history
| Year | Property taxes | Tax assessment |
|---|---|---|
| 2025 | $1,081 | $57,700 |
| 2024 | $1,081 | $57,700 |
| 2023 | $1,081 | $57,700 |
| 2022 | $1,081 +8.5% | $57,700 +36.1% |
| 2021 | $996 | $42,400 |
| 2020 | $996 | $42,400 |
| 2019 | $996 +748% | $42,400 +748% |
| 2018 | $118 +19.9% | $5,000 +25% |
| 2017 | $98 | $4,000 |
| 2016 | $98 +14% | $4,000 |
| 2015 | $86 -36% | $4,000 -36% |
| 2014 | $134 | $6,250 |
| 2013 | -- | $6,250 |
| 2012 | $134 | $6,250 |
| 2011 | $134 | $6,250 |
| 2010 | -- | $6,250 |
| 2009 | -- | $6,250 -28.4% |
| 2008 | $202 | $8,725 |
Find assessor info on the county website
Neighborhood: 38305
Nearby homes
- $375,2003 bd2 ba2k sqft19 White Birch Dr, Jackson, TN 38305Off Market
- $307,700-- bd2 ba1.6k sqft7 White Birch Dr, Jackson, TN 38305Off Market
- $340,0003 bd2 ba1.8k sqft10 White Birch Dr, Jackson, TN 38305Sold
- $303,800-- bd4 ba1.8k sqft76 Bedford White Rd, Jackson, TN 38305Off Market
- $341,4004 bd2 ba1.9k sqft25 White Birch Dr, Jackson, TN 38305Off Market
- $298,9003 bd2 ba1.7k sqft16 White Birch Dr, Jackson, TN 38305Off Market
- $327,1004 bd2 ba1.8k sqft22 White Birch, Jackson, TN 38305Off Market
- $329,800-- bd2 ba1.8k sqft22 White Birch Dr, Jackson, TN 38305Off Market
Nearby schools
GreatSchools rating
- 5/10East Elementary SchoolGrades: PK-5Distance: 2.5 mi
- 6/10Northeast Middle SchoolGrades: 6-8Distance: 0.5 mi
- 3/10North Side High SchoolGrades: 9-12Distance: 3.3 mi
Schools provided by the listing agent
- District: Jackson Madison Consolidated District
Source: CWTAR. This data may not be complete. We recommend contacting the local school district to confirm school assignments for this home.


Get pre-qualified for a loan
At Zillow Home Loans, we can pre-qualify you in as little as 5 minutes with no impact to your credit score.An equal housing lender. NMLS #10287.
- Tennessee
- Madison County
- Jackson
- 38305
- 13 White Birch Dr
Nearby cities
Nearby zip codes
Other Jackson Topics
