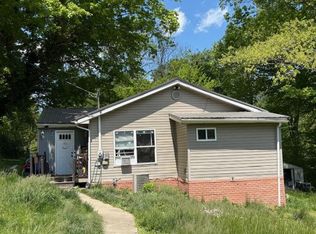
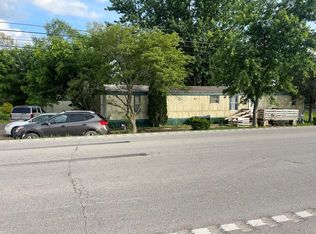
Welcome to 13 White Lane in Vanceburg, KY! This charming one-level home offers comfortable living with 2 bedrooms and 1 full bathroom, making it an excellent option for first-time homebuyers, those looking to downsize, or investors. The home features a functional layout with carpet and ceramic tile flooring, a cooktop and refrigerator, plus convenient washer and electric dryer hookups. Exterior highlights include durable vinyl siding, a metal roof, and a covered front and rear porch—perfect for enjoying your morning coffee or relaxing evenings outdoors. Additional features include insulated windows with blinds and screens, partial wood fencing, and a pump house. The property is serviced by public water and includes a propane gas furnace for heating, window-unit cooling, and a newer propane water heater installed in February 2026. Don't miss this affordable opportunity to own a well-maintained home in a peaceful setting.
Contingent
$77,500
13 White Ln, Vanceburg, KY 41179
2beds
684sqft
:
Get pre-qualified$540/mo
Single Family Residence
Built in ----
8,712 Square Feet Lot
$-- Zestimate®
$113/sqft
$-- HOA
What's special
Charming one-level homeNewer propane water heaterPartial wood fencingDurable vinyl sidingFunctional layoutMetal roofCooktop and refrigerator
- 69 days |
- 47 |
- 1 |
Zillow last checked:
Listing updated:
Listed by:
Rebakah R Goodpaster 859-585-8970,
Keller Williams Legacy Group,
Debra Dennis 859-274-8545,
Keller Williams Legacy Group
Source: Imagine MLS,MLS#: 26012843
Facts & features
Interior
Bedrooms & bathrooms
- Bedrooms: 2
- Bathrooms: 1
- Full bathrooms: 1
Primary bedroom
- Level: First
Bedroom 2
- Level: First
Bathroom 1
- Level: First
Kitchen
- Level: First
Living room
- Level: First
Heating
- Propane
Cooling
- Window Unit(s)
Appliances
- Included: Refrigerator, Cooktop
- Laundry: Electric Dryer Hookup, Washer Hookup
Features
- Flooring: Carpet, Ceramic Tile
- Windows: Insulated Windows, Blinds, Screens
- Has basement: Yes
- Has fireplace: No
Interior area
- Total structure area: 684
- Total interior livable area: 684 sqft
- Finished area above ground: 684
- Finished area below ground: 0
Property
Features
- Levels: One
- Fencing: Partial,Wood
Lot
- Size: 8,712 Square Feet
Details
- Parcel number: 0790000037.01
Construction
Type & style
- Home type: SingleFamily
- Property subtype: Single Family Residence
Materials
- Vinyl Siding
- Foundation: Block
- Roof: Metal
Utilities & green energy
- Sewer: Septic Tank
- Water: Public
Community & HOA
Community
- Subdivision: Rural
HOA
- Has HOA: No
Location
- Region: Vanceburg
Financial & listing details
- Price per square foot: $113/sqft
- Tax assessed value: $29,500
- Date on market: 6/4/2026
Estimated market value
Not available
Estimated sales range
Not available
$933/mo
Price history
| Date | Event | Price |
|---|---|---|
| 6/30/2026 | Contingent | $77,500$113/sqft |
Source:  Imagine MLS #26012843 Report a problem Imagine MLS #26012843 Report a problem | ||
| 6/4/2026 | Listed for sale | $77,500$113/sqft |
Source: Imagine MLS #26012843 Report a problem | ||
Public tax history
| Year | Property taxes | Tax assessment |
|---|---|---|
| 2025 | -- | -- |
| 2024 | -- | -- |
| 2023 | -- | -- |
| 2022 | -- | -- |
| 2021 | -- | -- |
| 2020 | -- | -- |
| 2019 | -- | $29,500 |
| 2018 | -- | -- |
| 2017 | -- | $29,500 |
| 2016 | -- | $29,500 |
| 2015 | -- | $29,500 |
| 2013 | -- | $29,500 |
| 2012 | -- | $29,500 |
Find assessor info on the county website
Monthly payment
Est. payment
Payment breakdown
Explore the cost of this home by adjusting the details. Changes won't be saved.Climate risks
Neighborhood: 41179
Nearby schools
GreatSchools rating
- 4/10Lewis County Central Elementary SchoolGrades: PK-6Distance: 0.7 mi
- 4/10Lewis County Middle SchoolGrades: 7-8Distance: 1.2 mi
- 6/10Lewis County High SchoolGrades: 9-12Distance: 1.1 mi
Schools provided by the listing agent
- Elementary: Lewis Co. Central
- Middle: Lewis Co Middle
- High: Lewis Co High
Source: Imagine MLS. This data may not be complete. We recommend contacting the local school district to confirm school assignments for this home.
- $15,700-- bd1 ba980 sqft23 White Ln, Vanceburg, KY 41179Off Market
- $80,0003 bd1 ba1.3k sqft33 White Ln, Vanceburg, KY 41179Sold
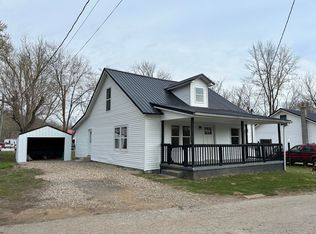
- $27,0002 bd1 ba1.3k sqft45 White Ln, Vanceburg, KY 41179Off Market
- $104,400-- bd1 ba1.4k sqft963 W State Highway 8, Vanceburg, KY 41179Off Market
- $10,000-- bd1 ba-- sqft61 White Ln, Vanceburg, KY 41179Off Market
- $4,000-- bd-- ba1.2k sqftWhite Ln, Vanceburg, KY 41179Off Market
- $2,500-- bd-- ba-- sqft8 River St, Vanceburg, KY 41179Off Market
- $22,0002 bd1 ba720 sqft9 River St, Vanceburg, KY 41179Off Market
A local agent can set up tours, give advice and negotiate with sellers.