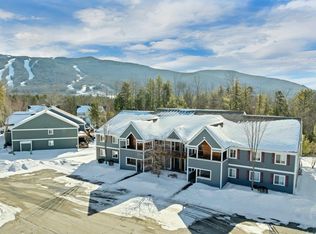
Nestled within the picturesque landscape of Lincoln, Forest Ridge Condo offers a harmonious blend of comfort, convenience, and natural beauty. This charming condo boasts an array of fantastic association amenities, promising a lifestyle of leisure and relaxation.Spanning approximately 1366 square feet, this meticulously maintained unit exudes warmth and sophistication. With first-floor access, residents enjoy the ease of entry and enhanced privacy. The immediate proximity to the recreation center ensures endless opportunities for entertainment and social gatherings, enriching the community experience. Step inside to discover a welcoming interior adorned with tasteful finishes and thoughtful details. The spacious layout encompasses well-appointed living areas designed for both functionality and style. For outdoor enthusiasts, the inclusion of a ski locker adds a touch of convenience, providing ample storage space for winter gear and equipment. Meanwhile, the seasonal bus service to Loon Mountain offers hassle-free access to premier skiing and snowboarding destinations, allowing residents to embrace the thrill of alpine adventures with ease. Throughout the residence, pride of ownership is evident in every detail, reflecting a commitment to excellence and care. A highlight of the home is the gas fireplace, where flickering flames create a cozy atmosphere during cooler months.
Closed
Listed by: Badger Peabody & Smith Realty • Keegan Rice
Bought with: Coldwell Banker Realty Center Harbor NH
$550,000
13 White Oak Lane #C2, Lincoln, NH 03251
3beds
1,366sqft
Condominium
Built in 2003
-- sqft lot
$607,200 Zestimate®
$403/sqft
$2,775 Estimated rent
Home value
$607,200
$577,000 - $644,000
$2,775/mo
Zestimate® history
Owner options
List your home for rent
$2,775/mo
Rent Zestimate®
Find your next renter with Zillow Rental Manager. Plus, with online applications, you can quickly screen prospective tenants – for free.
$2,775/mo
Rent Zestimate®
Refinance and save
$3,767/mo
Est. payment
Refinancing to a lower rate could help reduce your monthly payments and save thousands over the life of the loan.
$3,767/mo
Est. payment
Explore your selling options
Work with a Zillow partner agent
Leverage their expertise and Zillow's premium Showcase listings to get your home seen by more buyers.
Get startedList with your own agent
Get your home in front of millions of buyers by listing it on Zillow.
Learn how to do itSell it yourself
Take full control of how buyers see your home on Zillow by listing For Sale by Owner (FSBO).
List your homeWhat's special
Zillow last checked:
Listing updated:
Listed by:
Keegan Rice,
Badger Peabody & Smith Realty Cell:603-348-7261,
Stephen Gorman,
Badger Peabody & Smith Realty
Bought with:
Sarah A Camarda
Coldwell Banker Realty Center Harbor NH
Source: PrimeMLS,MLS#: 4993435
Facts & features
Interior
Bedrooms & bathrooms
- Bedrooms: 3
- Bathrooms: 2
- Full bathrooms: 2
Heating
- Propane, Radiant Floor
Cooling
- Mini Split
Appliances
- Included: Dishwasher, Dryer, Microwave, Gas Range, Refrigerator, Washer
- Laundry: 1st Floor Laundry
Features
- Dining Area, Kitchen Island
- Flooring: Carpet, Tile
- Has basement: No
- Number of fireplaces: 1
- Fireplace features: Gas, 1 Fireplace
Interior area
- Total structure area: 1,366
- Total interior livable area: 1,366 sqft
- Finished area above ground: 1,366
- Finished area below ground: 0
Property
Parking
- Parking features: Paved
Accessibility
- Accessibility features: 1st Floor 3/4 Bathroom, 1st Floor Bedroom, 1st Floor Full Bathroom, 1st Floor Low-Pile Carpet, No Stairs, No Stairs from Parking, 1st Floor Laundry
Features
- Levels: One,Walkout Lower Level
- Stories: 1
- Patio & porch: Covered Porch
- Exterior features: Balcony, Deck, Playground
- Has private pool: Yes
- Pool features: In Ground
- Has view: Yes
- View description: Mountain(s), Water
- Water view: Water
- Waterfront features: Pond
Lot
- Features: Recreational, Ski Area, Trail/Near Trail, Views, Walking Trails, Mountain, Near Shopping, Near Skiing, Near Snowmobile Trails
Details
- Parcel number: LNCOM115B005000L0C00018
- Zoning description: Res/Condo
Construction
Type & style
- Home type: Condo
- Architectural style: Adirondack,Garden
- Property subtype: Condominium
Materials
- Wood Frame, Wood Siding
- Foundation: Concrete
- Roof: Architectural Shingle
Condition
- New construction: No
- Year built: 2003
Utilities & green energy
- Electric: Circuit Breakers
- Sewer: Public Sewer
- Utilities for property: Cable
Community & HOA
Community
- Security: HW/Batt Smoke Detector
- Subdivision: Forest Circle At Loon
HOA
- Amenities included: Maintenance Structure, Fitness Center, Master Insurance, Recreation Room, Landscaping, Basketball Court, Common Acreage, Spa/Hot Tub, Sauna, Snow Removal, Tennis Court(s)
- Additional fee info: Fee: $415
Location
- Region: Lincoln
Financial & listing details
- Price per square foot: $403/sqft
- Tax assessed value: $395,600
- Annual tax amount: $5,072
- Date on market: 5/1/2024
- Exclusions: Items excluded are noted in Disclosures, otherwise fully furnished
Price history
| Date | Event | Price |
|---|---|---|
| 9/23/2024 | Sold | $550,000-4.3%$403/sqft |
Source:  PrimeMLS #4993435 Report a problem PrimeMLS #4993435 Report a problem | ||
| 5/1/2024 | Listed for sale | $575,000+44.1%$421/sqft |
Source: PrimeMLS #4993435 Report a problem | ||
| 5/3/2021 | Sold | $398,933+90%$292/sqft |
Source: Public Record Report a problem | ||
| 2/8/2016 | Sold | $210,000-5.6%$154/sqft |
Source: Public Record Report a problem | ||
| 10/18/2010 | Sold | $222,500+23.6%$163/sqft |
Source: Public Record Report a problem | ||
| 5/21/2004 | Sold | $180,000$132/sqft |
Source: Public Record Report a problem | ||
Public tax history
| Year | Property taxes | Tax assessment |
|---|---|---|
| 2024 | $4,621 | $395,600 |
| 2023 | $4,621 +11.2% | $395,600 +0.5% |
| 2022 | $4,155 +33.7% | $393,800 |
| 2021 | $3,108 | $393,800 +79.4% |
| 2020 | $3,108 | $219,500 |
| 2018 | $3,108 +6.1% | $219,500 -1.1% |
| 2016 | $2,928 -3.3% | $222,000 +1% |
| 2015 | $3,027 -0.2% | $219,700 |
| 2014 | $3,032 +29.7% | $219,700 -14.4% |
| 2009 | $2,338 | $256,630 |
Find assessor info on the county website
Neighborhood: 03251
Nearby homes
- $525,0003 bd2 ba1.3k sqft13 White Oak Ln #3, Lincoln, NH 03251Sold
- $588,9003 bd2 ba1.3k sqft13 White Oak Ln #C1, Lincoln, NH 03251Off Market
- $596,9003 bd2 ba1.3k sqft13 White Oak Ln #C3, Lincoln, NH 03251Off Market
- $589,3003 bd2 ba1.3k sqft13 White Oak Ln #C5, Lincoln, NH 03251Off Market
- $606,7003 bd2 ba1.3k sqft13 White Oak Ln #C6, Lincoln, NH 03251Off Market
- $584,4003 bd2 ba1.3k sqft13 White Oak Ln #C7, Lincoln, NH 03251Off Market
- $585,2003 bd2 ba1.3k sqft13 White Oak Ln #C4, Lincoln, NH 03251Off Market
- $602,6003 bd2 ba1.3k sqft13 White Oak Ln #C8, Lincoln, NH 03251Off Market
Nearby schools
GreatSchools rating
- 6/10Lin-Wood Public School (Elem)Grades: K-5Distance: 0.6 mi
- 8/10Lin-Wood Public School (Middle)Grades: 6-8Distance: 0.7 mi
- 8/10Lin-Wood Public School (High)Grades: 9-12Distance: 0.7 mi
Schools provided by the listing agent
- Elementary: Lin-Wood Public School
- Middle: Lin-Wood Public School
- High: Lin-Wood Public HS
- District: Lincoln/Woodstock SAU #16
Source: PrimeMLS. This data may not be complete. We recommend contacting the local school district to confirm school assignments for this home.


Get pre-qualified for a loan
At Zillow Home Loans, we can pre-qualify you in as little as 5 minutes with no impact to your credit score.An equal housing lender. NMLS #10287.
- New Hampshire
- Grafton County
- Lincoln
- 03251
- 13 White Oak Lane Unit C2
Nearby cities
Nearby zip codes
Other Lincoln Topics
