Skip main navigation
Off market
  • $470,000

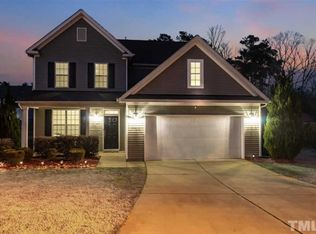
    13 White Willow Ct, Durham, NC 27703

    4beds
    2baths
    2,900sqft
    SingleFamily
    Built in 2012
    9,583 Square Feet Lot
    $470,000 Zestimate®
    $162/sqft
    $2,644 Estimated rent

    Home value

    $470,000

    $447,000 - $494,000

    $2,644/mo

    Zestimate® history
    Loading
    Loading...

    Owner options

    List your home for rent

    $2,644/mo

    Rent Zestimate®

    Find your next renter with Zillow Rental Manager. Plus, with online applications, you can quickly screen prospective tenants – for free.

    Learn more

    $2,644/mo

    Rent Zestimate®

    Refinance and save

    $2,887/mo

    Est. payment

    Refinancing to a lower rate could help reduce your monthly payments and save thousands over the life of the loan.

    See today's rates

    $2,887/mo

    Est. payment

    Explore your selling options

    Work with a Zillow partner agent

    Leverage their expertise and Zillow's premium Showcase listings to get your home seen by more buyers.

    Get started

    List with your own agent

    Get your home in front of millions of buyers by listing it on Zillow.

    Learn how to do it

    Sell it yourself

    Take full control of how buyers see your home on Zillow by listing For Sale by Owner (FSBO).

    List your home

    What's special

    Situated on a .22 Acre Home Site! Kitchen Features Hardwood Flooring, Granite Countertops, Center Island with Barstool Seating, Under-mount Double Dual Stainless Steel Sink with Chrome Faucet, 42" Cabinets with Crown Trim and Brushed Pulls, Diagonally Laid Tile Backsplash, Recessed Lights, Pantry and Stainless Steel Appliances Including 5 Burner Gas Range, Microwave and Dishwasher! Master Bedroom Offer Plush Carpeting, Trey Ceiling and Two Double Windows! Master Bathroom Features Tile Flooring, Cabinet Vanity with Granite Countertop, Two Sinks, Chrome Faucets, Brushed Nickel Framed Mirror, Garden Tub with Tile Surround, Separate Tile Surround Shower and Separate Water Closet with Magazine Rack!Family Room Offers Plush Carpeting, Gas Log Fireplace with Slate Surround and Custom Mantle! Office Features Double Window, Globe Light and Plush Carpeting! Dining Room Offers Hardwood Flooring, Wainscoting and Brushed Nickel Chandelier! Huge Loft Area with Walk-in Closet and Lots of Windows for Natural Light! 2 Car Garage with Single Door and Garage Door Opener! Backyard with Patio for Grilling and Playset Area!

    This property is off market, which means it's not currently listed for sale or rent on Zillow. This may be different from what's available on other websites or public sources.

    Facts & features

    Interior

    Bedrooms & bathrooms
    • Bedrooms: 4
    • Bathrooms: 2.5
    Heating
    • Gas
    Cooling
    • Central
    Appliances
    • Included: Dishwasher, Garbage disposal, Microwave
    Features
    • Flooring: Softwood, Laminate
    • Basement: None
    • Has fireplace: Yes
    Interior area
    • Total interior livable area: 2,900 sqft

    Property

    Parking
    • Total spaces: 2
    • Parking features: Garage - Attached
    Features
    • Exterior features: Vinyl
    Lot
    • Size: 9,583 Square Feet
    Details
    • Parcel number: 212486

    Construction

    Type & style
    • Home type: SingleFamily
    • Architectural style: Conventional
    Materials
    • Frame
    Condition
    • Year built: 2012

    Community & HOA

    HOA
    • Has HOA: Yes
    • HOA fee: $20 monthly
    Location
    • Region: Durham

    Financial & listing details

    • Price per square foot: $162/sqft
    • Tax assessed value: $516,715
    • Annual tax amount: $4,676

    Price history

    DateEventPrice
    10/13/2015Sold$239,000-4.4%$82/sqft
    Source: Doorify MLS #2010623 Report a problem
    6/10/2015Listed for sale$250,000+11.1%$86/sqft
    Source: Coldwell Banker Howard Perry and Walston Real #2010623 Report a problem
    2/28/2014Listing removed$224,999$78/sqft
    Source: The Virtual Realty Group #1927733 Report a problem
    1/20/2014Listed for sale$224,999+3.9%$78/sqft
    Source: The Virtual Realty Group #1927733 Report a problem
    6/5/2012Sold$216,500-0.7%$75/sqft
    Source: Agent Provided Report a problem
    4/13/2012Price change$218,035-7%$75/sqft
    Source: Lennar Report a problem
    2/13/2012Price change$234,390+1.6%$81/sqft
    Source: Lennar Report a problem
    2/9/2012Listed for sale$230,665$80/sqft
    Source: Lennar Report a problem

    Public tax history

    YearProperty taxesTax assessment
    2025$4,676 +40.2%$516,715 +81.8%
    2024$3,336 +6.5%$284,145
    2023$3,133 +2.3%$284,145
    2022$3,061 -15.4%$284,145
    2021$3,620 +2.4%$284,145
    2020$3,534 $284,145
    2019$3,534 $284,145 +15.7%
    2018$3,534 +6.9%$245,566
    2017$3,307 +3.5%$245,566
    2016$3,195 $245,566 +1.4%
    2015$3,195 -4.7%$242,220
    2014$3,353 $242,220
    2013-- $242,220 +521.2%
    2012-- $38,991
    2011$508 $38,991
    Find assessor info on the county website

    Neighborhood: Ravenstone

    Nearby schools

    GreatSchools rating
    Schools provided by the listing agent
    • Middle: Neal Middle School
    • High: Southern High School
    • District: Durham PSD

    Source: The MLS. This data may not be complete. We recommend contacting the local school district to confirm school assignments for this home.

    Get a cash offer in 3 minutes
    Find out how much your home could sell for in as little as 3 minutes with a no-obligation cash offer.
    Estimated market value
    $470,000
    Get a cash offer in 3 minutes
    Find out how much your home could sell for in as little as 3 minutes with a no-obligation cash offer.
    Estimated market value
    $470,000