Skip main navigation
Sold for $540,000
  • $540,000

    13 Whitetail Dr, Robesonia, PA 19551

    6beds
    3,446sqft
    Single Family Residence
    Built in 2002
    1.14 Acres Lot
    $581,900 Zestimate®
    $157/sqft
    $3,583 Estimated rent

    Home value

    $581,900

    $553,000 - $617,000

    $3,583/mo

    Zestimate® history
    Loading
    Loading...

    Owner options

    List your home for rent

    $3,583/mo

    Rent Zestimate®

    Find your next renter with Zillow Rental Manager. Plus, with online applications, you can quickly screen prospective tenants – for free.

    Learn more

    $3,583/mo

    Rent Zestimate®

    Refinance and save

    $3,610/mo

    Est. payment

    Refinancing to a lower rate could help reduce your monthly payments and save thousands over the life of the loan.

    See today's rates

    $3,610/mo

    Est. payment

    Explore your selling options

    Work with a Zillow partner agent

    Leverage their expertise and Zillow's premium Showcase listings to get your home seen by more buyers.

    Get started

    List with your own agent

    Get your home in front of millions of buyers by listing it on Zillow.

    Learn how to do it

    Sell it yourself

    Take full control of how buyers see your home on Zillow by listing For Sale by Owner (FSBO).

    List your home

    What's special

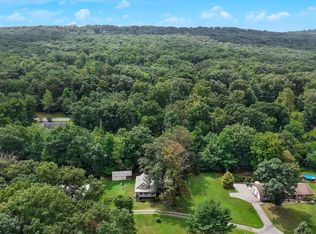
    Seller will consider an offer with a sale & settlement of other property contingency. August home updates include new primary suite sconces, shampooed carpets and newly painted deck. Nestled in a serenely wooded neighborhood just outside of Robesonia, this expansive residence built by William K. Gassert Construction in 2002 has more than 5,000 square feet of living space on 3 levels. Step inside to discover four spacious bedrooms & 4.5 bathrooms in the main house. Need extra space ? The main floor has a two-bedroom in-law suite/guest suite with a full kitchen and a private entrance from the rear deck. Downstairs, the lower level beckons with additional finished space, perfect for creating a cozy retreat or accommodating extra guests. With more rooms, possibly for sleeping, and another full bath with double sinks, flexibility is at your fingertips. Recent updates include lots of newly painted walls & ceilings, newly installed kitchen appliances, granite countertops, and new exterior doors & lighting. With gutters cleaned and the house power-washed, all the essentials are taken care of – just move in and start living! Entertaining is a breeze in the open-concept kitchen, flowing seamlessly into the inviting family room with a charming gas fireplace. And with the main floor laundry conveniently located nearby, chores become a breeze. Retreat to the expansive primary suite, with a vaulted ceiling, a cozy sitting room/office/den, and not one, but two bathrooms – one featuring a rejuvenating soaker tub and the other a walk-in shower. A total of five full bathrooms in this property ensure convenience for all. But the possibilities don't end there! Transform the lower level into a second in-law/guest suite, set up a home office, or unleash your entrepreneurial spirit with an in-home business – the choice is yours. Don't miss your chance to make this extraordinary property yours. Schedule a showing today and start envisioning the endless possibilities that await in this remarkable home. Homeowner is offering a Shield Essential AHS Home Warranty with an acceptable offer.

    Zillow last checked:

    Listing updated:

    Listed by:

    Kim Marks 610-655-7396,

    Coldwell Banker Realty,

    Co-Listing Agent: Ralph W. Marks 610-223-1461,

    Coldwell Banker Realty

    Bought with:

    Christian Arabia, AB068768

    Long & Foster Real Estate, Inc.

    Source: Bright MLS,MLS#: PABK2039696MLS Logo

    Facts & features

    Interior

    Bedrooms & bathrooms
    • Bedrooms: 6
    • Bathrooms: 6
    • Full bathrooms: 5
    • 1/2 bathrooms: 1
    • Main level bathrooms: 2
    • Main level bedrooms: 2
    Basement
    • Area: 0
    Heating
    • Forced Air, Natural Gas
    Cooling
    • Central Air, Electric
    Appliances
    • Included: Stainless Steel Appliance(s), Refrigerator, Cooktop, Microwave, Dryer, Washer, Dishwasher, Electric Water Heater
    • Laundry: Laundry Room
    Features
    • Upgraded Countertops, Family Room Off Kitchen, Primary Bath(s), Walk-In Closet(s)
    • Flooring: Wood
    • Basement: Finished
    • Number of fireplaces: 1
    Interior area
    • Total structure area: 3,446
    • Total interior livable area: 3,446 sqft
    • Finished area above ground: 3,446
    • Finished area below ground: 0

    Property

    Parking
    • Total spaces: 4
    • Parking features: Driveway
    • Uncovered spaces: 4
    Accessibility
    • Accessibility features: None
    Features
    • Levels: Two
    • Stories: 2
    • Pool features: None
    Lot
    • Size: 1.14 Acres
    • Features: Backs to Trees
    Details
    • Additional structures: Above Grade, Below Grade
    • Parcel number: 48434701254423
    • Zoning: RESIDENTIAL
    • Special conditions: Standard

    Construction

    Type & style
    • Home type: SingleFamily
    • Architectural style: Colonial
    • Property subtype: Single Family Residence
    Materials
    • Vinyl Siding
    • Foundation: Block
    Condition
    • New construction: No
    • Year built: 2002

    Utilities & green energy

    • Sewer: Mound System
    • Water: Well

    Community & neighborhood

    Location
    • Region: Robesonia
    • Subdivision: Whitetail Estates
    • Municipality: HEIDELBERG TWP

    Other

    Other facts
    • Listing agreement: Exclusive Right To Sell
    • Listing terms: Conventional,FHA,VA Loan
    • Ownership: Fee Simple

    Price history

    DateEventPrice
    11/5/2024Sold$540,000-3.6%$157/sqft
    Source: Bright MLS #PABK2039696 Report a problem
    9/26/2024Pending sale$560,000$163/sqft
    Source: Bright MLS #PABK2039696 Report a problem
    5/14/2024Price change$560,000-2.6%$163/sqft
    Source: Bright MLS #PABK2039696 Report a problem
    5/3/2024Listed for sale$575,000+219.4%$167/sqft
    Source: Bright MLS #PABK2039696 Report a problem
    9/4/2002Sold$180,000$52/sqft
    Source: Public Record Report a problem

    Public tax history

    YearProperty taxesTax assessment
    2025$10,774 +8.6%$232,300
    2024$9,920 +2.9%$232,300
    2023$9,644 +2.4%$232,300
    2022$9,417 +1.9%$232,300
    2021$9,242 +2.5%$232,300
    2020$9,015 +2.1%$232,300
    2019$8,831 +2.3%$232,300
    2018$8,632 +3.2%$232,300
    2017$8,364 +314.1%$232,300
    2016$2,020 $232,300
    2015$2,020 $232,300
    2014-- $232,300
    2013-- $232,300
    2012-- $232,300
    2011-- $232,300
    2010-- $232,300
    2009-- $232,300 +25.7%
    2008-- $184,800
    2007-- $184,800
    2006-- $184,800
    2005-- $184,800
    2004-- $184,800
    2003-- $184,800 +503.9%
    2002-- $30,600

    Find assessor info on the county website

    Neighborhood: 19551

    Nearby schools

    GreatSchools rating
    Schools provided by the listing agent
    • District: Conrad Weiser Area

    Source: Bright MLS. This data may not be complete. We recommend contacting the local school district to confirm school assignments for this home.

    Get pre-qualified for a loan
    At Zillow Home Loans, we can pre-qualify you in as little as 5 minutes with no impact to your credit score.

    An equal housing lender. NMLS #10287.

    Sell for more on Zillow
    Get a Zillow Showcase℠ listing at no additional cost and you could sell for .
    $581,900
    2% more
    +$11,638
    With Zillow Showcase(estimated)
    $593,538