Skip main navigation
Closed
  • Listed by: STARKEY Realty, LLC • Melissa Robbins Starkey
    Bought with: Monument Realty
    $309,900

    13 Whitewater Drive, Concord, NH 03303

    3beds
    1,098sqft
    Condominium, Townhouse
    Built in 1986
    -- sqft lot
    $313,300 Zestimate®
    $282/sqft
    $2,404 Estimated rent

    Home value

    $313,300

    $273,000 - $360,000

    $2,404/mo

    Zestimate® history
    Loading
    Loading...

    Owner options

    List your home for rent

    $2,404/mo

    Rent Zestimate®

    Find your next renter with Zillow Rental Manager. Plus, with online applications, you can quickly screen prospective tenants – for free.

    Learn more

    $2,404/mo

    Rent Zestimate®

    Refinance and save

    $1,741/mo

    Est. payment

    Refinancing to a lower rate could help reduce your monthly payments and save thousands over the life of the loan.

    See today's rates

    $1,741/mo

    Est. payment

    Explore your selling options

    Work with a Zillow partner agent

    Leverage their expertise and Zillow's premium Showcase listings to get your home seen by more buyers.

    Get started

    List with your own agent

    Get your home in front of millions of buyers by listing it on Zillow.

    Learn how to do it

    Sell it yourself

    Take full control of how buyers see your home on Zillow by listing For Sale by Owner (FSBO).

    List your home

    What's special

    Second floor laundryUpgraded electrical panel
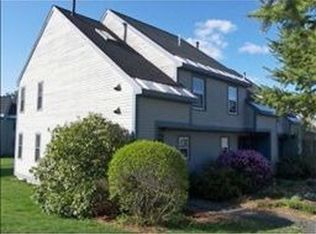
    Beautifully Renovated Desirable 3 Bedroom 2 Bath North Concord Townhouse. Welcome to VA and FHA approved Island Shores Estates. This three level townhouse has an upgraded egress skylight on the third floor making it a true three bedroom condo. Two assigned parking spaces right out the front door, and guests can enjoy visitor spaces. Whole interior has been freshly painted from head to toe, ceilings, walls, trim, and doors. Newly refinished solid maple hardwood floors welcome you through the first floor. The full galley kitchen has maple cabinets, stainless steel appliances, a tall pantry cabinet, hiding trash slide out and has been professionally cleaned. Open dining area with cathedral ceiling with ceiling fan above. Spacious living room with great natural light and beautiful maple floors. First floor half bath has all new subfloor, tile, and toilet. Walk in pantry closet has new tile. All brand new carpet on all stairs and bedrooms. Second floor has two bedrooms. Back facing primary has two closets. The whole third floor is the 3rd bedroom with beautiful banister railings, new ceiling fan, fresh paint, large closet, eve closet storage space. Utility room has a new forced hot water natural gas boiler less than a year old. Upgraded electrical panel. Water heater 3 years old. Second floor laundry. Pets ok. Association includes trash and recycling, in ground pool, walking trails by the river, close to downtown Concord and Rt 93. Agent interest. Private showings start Sat 11/15

    Zillow last checked:

    Listing updated:

    Listed by:

    Melissa Robbins Starkey,

    STARKEY Realty, LLC 603-491-8776

    Bought with:

    Jay Chrystal

    Monument Realty

    Source: PrimeMLS,MLS#: 5069558MLS Logo

    Facts & features

    Interior

    Bedrooms & bathrooms
    • Bedrooms: 3
    • Bathrooms: 2
    • Full bathrooms: 1
    • 1/2 bathrooms: 1
    Heating
    • Natural Gas, Baseboard, Hot Water
    Cooling
    • None
    Appliances
    • Included: Dishwasher, Dryer, Microwave, Refrigerator, Electric Stove, Tank Water Heater
    • Laundry: 2nd Floor Laundry
    Features
    • Ceiling Fan(s), Dining Area, Natural Light
    • Flooring: Carpet, Ceramic Tile, Hardwood, Tile
    • Windows: Skylight(s)
    • Basement: Crawl Space,Unfinished,Interior Entry
    Interior area
    • Total structure area: 1,638
    • Total interior livable area: 1,098 sqft
    • Finished area above ground: 1,098
    • Finished area below ground: 0

    Property

    Parking
    • Total spaces: 2
    • Parking features: Paved, Assigned, Driveway, On Site, Parking Spaces 2, Permit Required, Visitor
    • Has uncovered spaces: Yes
    Accessibility
    • Accessibility features: 1st Floor 1/2 Bathroom, 1st Floor Hrd Surfce Flr, Hard Surface Flooring
    Features
    • Levels: 3,Tri-Level
    • Stories: 3
    • Exterior features: Trash, Deck, Storage
    • Has private pool: Yes
    • Pool features: In Ground
    Lot
    • Features: Condo Development, Country Setting, Landscaped, Level, Trail/Near Trail, Walking Trails, Abuts Conservation
    Details
    • Parcel number: CNCDM144PB26L636
    • Zoning description: RM

    Construction

    Type & style
    • Home type: Townhouse
    • Property subtype: Condominium, Townhouse
    Materials
    • Wood Frame
    • Foundation: Concrete
    • Roof: Architectural Shingle
    Condition
    • New construction: No
    • Year built: 1986

    Utilities & green energy

    • Electric: Circuit Breakers
    • Sewer: Public Sewer
    • Utilities for property: Cable Available

    Community & HOA

    Community
    • Subdivision: Island Shores Estates
    HOA
    • Amenities included: Master Insurance, Landscaping, Common Acreage, Snow Removal, Trash Removal
    • Services included: Maintenance Grounds, Plowing, Recreation, Trash, Condo Association Fee
    • Additional fee info: Fee: $375
    Location
    • Region: Concord

    Financial & listing details

    • Price per square foot: $282/sqft
    • Tax assessed value: $159,400
    • Annual tax amount: $4,884
    • Date on market: 11/13/2025
    • Road surface type: Paved

    Price history

    DateEventPrice
    1/1/2026Sold$309,900$282/sqft
    Source: PrimeMLS #5069558 Report a problem
    11/13/2025Listed for sale$309,900+355.7%$282/sqft
    Source: PrimeMLS #5069558 Report a problem
    4/13/2012Sold$68,000-47.9%$62/sqft
    Source: Public Record Report a problem
    10/28/2011Sold$130,600+110.6%$119/sqft
    Source: Public Record Report a problem
    6/22/1999Sold$62,000$56/sqft
    Source: Public Record Report a problem

    Public tax history

    YearProperty taxesTax assessment
    2024$4,884 +5.1%$159,400
    2023$4,647 +0.1%$159,400
    2022$4,643 +10.1%$159,400 +13.1%
    2020$4,217 -4.5%$140,900 +8.8%
    2019$4,416 +2983.4%$129,500 +7.2%
    2018$143 -96.3%$120,800 +5%
    2017$3,901 +7.1%$115,000 +5.2%
    2016$3,644 +3.5%$109,300 +7.6%
    2015$3,520 +8%$101,600
    2014$3,258 +16.4%$101,600 -16%
    2010$2,800 -6.7%$120,900 -17.4%
    2008$3,000 $146,400
    Find assessor info on the county website

    Neighborhood: 03303

    Nearby schools

    GreatSchools rating
    Schools provided by the listing agent
    • Elementary: Penacook Elementary
    • Middle: Merrimack Valley Middle School
    • High: Merrimack Valley High School
    • District: Merrimack Valley SAU #46

    Source: PrimeMLS. This data may not be complete. We recommend contacting the local school district to confirm school assignments for this home.

    Get pre-qualified for a loan
    At Zillow Home Loans, we can pre-qualify you in as little as 5 minutes with no impact to your credit score.

    An equal housing lender. NMLS #10287.