Skip main navigation
Sold for $375,000
  • $375,000

    13 Whiting St APT 2, Plymouth, MA 02360

    1beds
    451sqft
    Condominium, Townhouse
    Built in 1900
    -- sqft lot
    $392,200 Zestimate®
    $831/sqft
    $2,054 Estimated rent

    Home value

    $392,200

    $357,000 - $427,000

    $2,054/mo

    Zestimate® history
    Loading
    Loading...

    Owner options

    List your home for rent

    $2,054/mo

    Rent Zestimate®

    Find your next renter with Zillow Rental Manager. Plus, with online applications, you can quickly screen prospective tenants – for free.

    Learn more

    $2,054/mo

    Rent Zestimate®

    Refinance and save

    $2,679/mo

    Est. payment

    Refinancing to a lower rate could help reduce your monthly payments and save thousands over the life of the loan.

    See today's rates

    $2,679/mo

    Est. payment

    Explore your selling options

    Work with a Zillow partner agent

    Leverage their expertise and Zillow's premium Showcase listings to get your home seen by more buyers.

    Get started

    List with your own agent

    Get your home in front of millions of buyers by listing it on Zillow.

    Learn how to do it

    Sell it yourself

    Take full control of how buyers see your home on Zillow by listing For Sale by Owner (FSBO).

    List your home

    What's special

    Overlooking stephens fieldGleaming hardwoodsGorgeous quartz counters
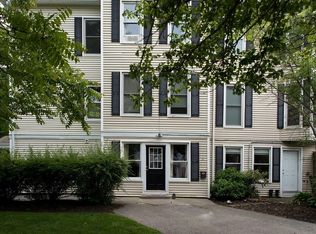
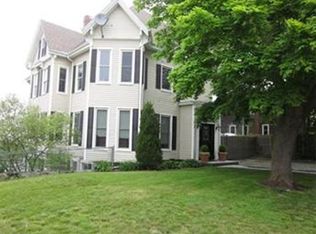
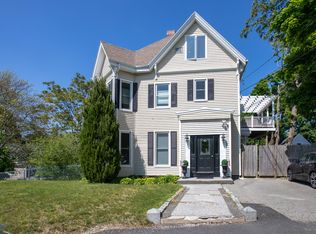
    Sweeping views of Plymouth Harbor, Long Beach, and the Gurnet! Overlooking Stephens field, seconds to Downtown and Wtaterfront! This is an exceptional condo for a single or a couple that enjoys all the conveniences of living intown. Gleaming hardwoods throughout, Gorgeous quartz counters and builtins. Incredible 18x12 private composite deck with incredible views and salty breezes. HUGE BONUS~ 3 Bay Garage!!! All yours!!!! Perfect for car collectors, hobbies and storage! Low fees association manged by the residents. This is truly one of a kind!!!!!!

    Zillow last checked:

    Listing updated:

    Listed by:

    Jennifer Curran 508-962-1878,

    eXp Realty 888-854-7493

    Bought with:

    Krista Dunn

    EXIT Cape Realty

    Source: MLS PIN,MLS#: 73415886

    Facts & features

    Interior

    Bedrooms & bathrooms
    • Bedrooms: 1
    • Bathrooms: 1
    • Full bathrooms: 1
    Primary bedroom
    • Features: Flooring - Wood, French Doors, Deck - Exterior, Exterior Access, Recessed Lighting
    • Area: 144
    • Dimensions: 16 x 9
    Kitchen
    • Features: Flooring - Wood, Countertops - Stone/Granite/Solid, Countertops - Upgraded
    • Area: 48
    • Dimensions: 8 x 6
    Living room
    • Features: Ceiling Fan(s), Flooring - Wood, French Doors, Cable Hookup, Open Floorplan, Recessed Lighting
    • Area: 168
    • Dimensions: 14 x 12
    Heating
    • Forced Air, Natural Gas, Individual
    Cooling
    • Window Unit(s)
    Appliances
    • Included: Range, Refrigerator
    • Laundry: In Building
    Features
    • Wired for Sound, Internet Available - Broadband, High Speed Internet
    • Flooring: Wood
    • Doors: French Doors
    • Windows: Insulated Windows
    • Has basement: Yes
    • Has fireplace: No
    • Common walls with other units/homes: 2+ Common Walls
    Interior area
    • Total structure area: 451
    • Total interior livable area: 451 sqft
    • Finished area above ground: 451

    Property

    Parking
    • Total spaces: 9
    • Parking features: Detached, Workshop in Garage, Deeded, Off Street
    • Garage spaces: 3
    • Uncovered spaces: 6
    Features
    • Patio & porch: Deck, Deck - Composite
    • Exterior features: Deck, Deck - Composite
    • Has view: Yes
    • View description: Water, Harbor, Marina, Ocean, Public Water View
    • Has water view: Yes
    • Water view: Harbor,Marina,Ocean,Public,Water
    • Waterfront features: Ocean, Walk to, 1/10 to 3/10 To Beach, Beach Ownership(Public)
    Details
    • Parcel number: M:0022 B:0000 L:00932,4666110
    • Zoning: R20S

    Construction

    Type & style
    • Home type: Townhouse
    • Property subtype: Condominium, Townhouse
    Materials
    • Frame
    • Roof: Shingle
    Condition
    • Year built: 1900

    Utilities & green energy

    • Electric: 110 Volts
    • Sewer: Public Sewer
    • Water: Public
    • Utilities for property: for Gas Range, for Electric Range

    Community & HOA

    Community
    • Features: Public Transportation, Park, Walk/Jog Trails, Bike Path
    HOA
    • Amenities included: Laundry
    • Services included: Water, Sewer, Insurance, Maintenance Grounds, Snow Removal, Trash
    • HOA fee: $311 monthly
    Location
    • Region: Plymouth

    Financial & listing details

    • Price per square foot: $831/sqft
    • Tax assessed value: $365,500
    • Annual tax amount: $4,638
    • Date on market: 12/9/2025

    Price history

    DateEventPrice
    10/8/2025Sold$375,000-3.8%$831/sqft
    Source: MLS PIN #73415886 Report a problem
    9/12/2025Contingent$389,900$865/sqft
    Source: MLS PIN #73415886 Report a problem
    8/25/2025Price change$389,900-4.7%$865/sqft
    Source: MLS PIN #73415886 Report a problem
    8/9/2025Listed for sale$409,000+66.9%$907/sqft
    Source: MLS PIN #73415886 Report a problem
    1/3/2018Sold$245,000-2%$543/sqft
    Source: Public Record Report a problem
    11/6/2017Price change$249,900-7.4%$554/sqft
    Source: Plymouth Sails Realty, LLC #72242546 Report a problem
    10/13/2017Listed for sale$269,900+45.9%$598/sqft
    Source: Plymouth Sails Realty, LLC #72242546 Report a problem
    8/4/2017Sold$185,000-11.5%$410/sqft
    Source: CCIMLS #21710607 Report a problem
    6/23/2017Pending sale$209,000$463/sqft
    Source: Cape Cod and the Islands #21710607 Report a problem
    5/22/2017Price change$209,000-2.7%$463/sqft
    Source: Cape Cod and the Islands #72137719 Report a problem
    4/21/2017Price change$214,900-4.4%$476/sqft
    Source: Keller Williams - Cape Cod and the Islands #72137719 Report a problem
    4/9/2017Price change$224,900-9.7%$499/sqft
    Source: Keller Williams - Cape Cod and the Islands #72137719 Report a problem
    3/29/2017Listed for sale$249,000-45.9%$552/sqft
    Source: Keller Williams Realty #21710607 Report a problem
    3/30/2007Sold$460,000$1,020/sqft
    Source: Public Record Report a problem

    Public tax history

    YearProperty taxesTax assessment
    2025$4,638 +2.7%$365,500 +4.1%
    2024$4,517 +0.8%$351,000 +7.4%
    2023$4,479 -1.3%$326,700 +11.1%
    2022$4,538 +7.3%$294,100 +12.4%
    2021$4,229 +21.8%$261,700 +23.2%
    2020$3,473 -0.4%$212,400 +0.7%
    2019$3,488 +9.1%$210,900 +8.6%
    2018$3,197 -0.7%$194,200
    2017$3,220 +3.9%$194,200 +2%
    2016$3,098 +4.7%$190,400
    2015$2,959 +9.9%$190,400 +7%
    2014$2,692 +2.8%$177,900 -1.9%
    2013$2,618 +0.4%$181,400 -3.7%
    2012$2,607 +1.6%$188,400 -4.3%
    2011$2,566 +2.1%$196,800 -2.7%
    2010$2,513 $202,300
    Find assessor info on the county website

    Neighborhood: Plymouth Center

    Nearby schools

    GreatSchools rating
    Schools provided by the listing agent
    • Elementary: Nat Mort
    • Middle: Pcis
    • High: North

    Source: MLS PIN. This data may not be complete. We recommend contacting the local school district to confirm school assignments for this home.

    Get a cash offer in 3 minutes
    Find out how much your home could sell for in as little as 3 minutes with a no-obligation cash offer.
    Estimated market value
    $392,200
    Get a cash offer in 3 minutes
    Find out how much your home could sell for in as little as 3 minutes with a no-obligation cash offer.
    Estimated market value
    $392,200