This stunning luxury home in Pleasant Grove is just three blocks away from the new elementary school, making it an ideal location for families. Designed in elegant Dallas style, the property exudes glamour and sophistication. From your back patio, youGll enjoy serene views of a neighboring water feature, adding a touch of tranquility to your outdoor space. With three full bathrooms, convenience and comfort are at the forefront of this homeGs design. Two spacious bedrooms are located on the first floor, perfect for hosting guests or accommodating family members. In total, the home features five bedrooms, with the option to convert the fifth into a game room for kids. The backyard is expansive, beautifully adorned with towering Crepe Myrtles that bloom with vibrant flowers, creating a picturesque outdoor retreat. The open-concept kitchen seamlessly connects to the living and breakfast areas, fostering a sense of togetherness for everyday living and entertaining. Elegant tray ceilings in the dining and family rooms add a sophisticated architectural touch to the interior. With its prime location near the school, ample space, and luxurious features, this home offers the perfect blend of comfort, style, and convenience.
Sold
Price Unknown
13 Whitney Cir, Texarkana, TX 75503
5beds
2,483sqft
Single Family Residence
Built in 2000
0.68 Acres Lot
$425,600 Zestimate®
$--/sqft
$2,255 Estimated rent
Home value
$425,600
Estimated sales range
Not available
$2,255/mo
Zestimate® history
Owner options
List your home for rent
$2,255/mo
Rent Zestimate®
Find your next renter with Zillow Rental Manager. Plus, with online applications, you can quickly screen prospective tenants – for free.
$2,255/mo
Rent Zestimate®
Refinance and save
Refinancing to a lower rate could help reduce your monthly payments and save thousands over the life of the loan.
Explore your selling options
Work with a Zillow partner agent
Leverage their expertise and Zillow's premium Showcase listings to get your home seen by more buyers.
Get startedList with your own agent
Get your home in front of millions of buyers by listing it on Zillow.
Learn how to do itSell it yourself
Take full control of how buyers see your home on Zillow by listing For Sale by Owner (FSBO).
List your homeWhat's special
Towering crepe myrtlesSpacious bedroomsTray ceilingsOpen-concept kitchen
Zillow last checked:
Listing updated:
Listed by:
Teresa Liepman 903-276-9464,
Better Homes & Gardens Real Estate Infinity
Bought with:
Valerie Solomon, 805432
eXp Realty, LLC- TX
Source: TMLS,MLS#: 118068
Facts & features
Interior
Bedrooms & bathrooms
- Bedrooms: 5
- Bathrooms: 3
- Full bathrooms: 3
Rooms
- Room types: Family Room, In-Law Floorplan, Separate Formal Dining Room, Utility Room
Bedroom
- Description: Primary Downstairs,Split Primary Bedroom
Bathroom
- Description: Double Lavatories,Dressing Area,Shower & Jetted Tub,Shower & Tub Combo,Walk-in Closet(s)
Dining room
- Description: Formal & Break/Bar
Kitchen
- Description: G-Shaped,Granite Counters
Living room
- Description: Single
Heating
- Central, Natural Gas, Multi-Units
Cooling
- Central Air, Electric, Multi Units
Appliances
- Included: Disposal, Other, Gas Water Heater
- Laundry: Electric Dryer Hookup, Inside, Washer Hookup
Features
- H/S Detector, High Ceilings, Other, Sheet Rock Walls, Ceiling Fan(s)
- Flooring: Carpet, Luxury Vinyl, Plank, Wood
- Windows: Thermopane Windows, Double Pane Windows, Blinds, Drapes
- Has basement: No
- Number of fireplaces: 1
- Fireplace features: Gas Log, Wood Burning
Interior area
- Total structure area: 2,483
- Total interior livable area: 2,483 sqft
Property
Parking
- Total spaces: 2
- Parking features: Attached, Garage Door Opener, Garage Faces Side, Other, On Street
- Attached garage spaces: 2
- Has uncovered spaces: Yes
Features
- Levels: Two
- Stories: 2
- Patio & porch: Covered, Patio, Porch
- Exterior features: Rain Gutters, Lighting, Sprinkler System
- Pool features: None
- Spa features: Bath
- Fencing: Chain Link
- On waterfront: Yes
- Waterfront features: Lake, Pond
Lot
- Size: 0.68 Acres
- Dimensions: 0.5-1.0
- Features: Cul-De-Sac, Lake on Lot, Pond on Lot
Details
- Additional structures: Outbuilding
- Parcel number: 11638
Construction
Type & style
- Home type: SingleFamily
- Architectural style: English,Traditional
- Property subtype: Single Family Residence
Materials
- Brick, Frame, Stone
- Foundation: Slab
- Roof: Architectural Shingles
Condition
- New construction: No
- Year built: 2000
Utilities & green energy
- Electric: Electric - AEP Swepco
- Sewer: Public Sewer
- Water: Public
- Utilities for property: Cable Available, Gas - Summit Utilities, Internet Available
Green energy
- Energy efficient items: Ridge Vent
Community & HOA
Community
- Security: Carbon Monoxide Detector(s), Security System
HOA
- Has HOA: No
Location
- Region: Texarkana
Financial & listing details
- Tax assessed value: $379,031
- Date on market: 6/26/2025
- Road surface type: Paved, Concrete
Price history
| Date | Event | Price |
|---|---|---|
| 8/13/2025 | Sold | -- |
Source: TMLS #118068 Report a problem | ||
| 6/30/2025 | Contingent | $432,500$174/sqft |
Source: TMLS #118068 Report a problem | ||
| 6/26/2025 | Listed for sale | $432,500+57.3%$174/sqft |
Source: TMLS #118068 Report a problem | ||
| 7/19/2019 | Sold | -- |
Source: Agent Provided Report a problem | ||
| 5/13/2019 | Pending sale | $275,000$111/sqft |
Source: NextHome Realty Advisors #102807 Report a problem | ||
| 5/8/2019 | Listed for sale | $275,000+20.9%$111/sqft |
Source: NextHome Realty Advisors #102807 Report a problem | ||
| 6/22/2017 | Sold | -- |
Source: Agent Provided Report a problem | ||
| 6/5/2017 | Pending sale | $227,500$92/sqft |
Source: Keller Williams #98433 Report a problem | ||
| 5/26/2017 | Listed for sale | $227,500-12.5%$92/sqft |
Source: Keller Williams #98433 Report a problem | ||
| 2/2/2013 | Listing removed | $259,900$105/sqft |
Source: RE/MAX Preferred #86925 Report a problem | ||
| 8/9/2012 | Listed for sale | $259,900$105/sqft |
Source: RE/MAX Preferred #86925 Report a problem | ||
Public tax history
| Year | Property taxes | Tax assessment |
|---|---|---|
| 2025 | -- | $379,031 +2.7% |
| 2024 | $6,855 +10.1% | $369,181 +9.5% |
| 2023 | $6,226 -7.9% | $337,048 +10% |
| 2022 | $6,757 +3.1% | $306,407 +10% |
| 2021 | $6,551 +2% | $278,552 +4.2% |
| 2020 | $6,420 +4.6% | $267,217 +14.5% |
| 2019 | $6,135 +2.9% | $233,357 +3.3% |
| 2018 | $5,961 | $225,925 -10.9% |
| 2017 | $5,961 +3.1% | $253,656 +2.5% |
| 2016 | $5,782 0% | $247,445 +0.8% |
| 2015 | $5,784 | $245,432 +1.5% |
| 2014 | $5,784 | $241,722 |
| 2013 | -- | $241,722 +6.8% |
| 2012 | -- | $226,309 -4.3% |
| 2011 | -- | $236,380 |
| 2010 | -- | $236,380 +6.9% |
| 2009 | -- | $221,135 +1.4% |
| 2008 | -- | $218,066 |
Find assessor info on the county website
Neighborhood: 75503
Nearby homes
- $487,6005 bd4 ba3.1k sqft14 Whitney Cir, Texarkana, TX 75503Off Market

- $433,000-- bd-- ba2.8k sqft12 Whitney Cir, Texarkana, TX 75503Off Market
- $468,300-- bd-- ba3k sqft15 Whitney Cir, Texarkana, TX 75503Off Market
- $372,1070.55 acres11 Whitney Cir, Texarkana, TX 75503Off Market
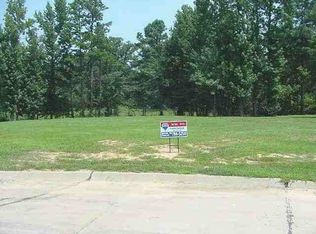
- $377,4004 bd-- ba2.4k sqft16 Whitney Cir, Texarkana, TX 75503Off Market
- $6,000-- bd-- ba-- sqft16 Whitney Cir, Texarkana, TX 75503Off Market
- $425,100-- bd-- ba2.9k sqft8 Whitney Cir, Texarkana, TX 75503Off Market
- $6,000-- bd-- ba-- sqft24 Whitney Cir, Texarkana, TX 75503Off Market
Nearby schools
GreatSchools rating
- NAMargaret Fischer Davis Elementary SchoolGrades: PK-2Distance: 0.7 mi
- 9/10Pleasant Grove Middle SchoolGrades: 6-8Distance: 0.6 mi
- 7/10Pleasant Grove High SchoolGrades: 9-12Distance: 2.1 mi
- Texas
- Bowie County
- Texarkana
- 75503
- 13 Whitney Cir
