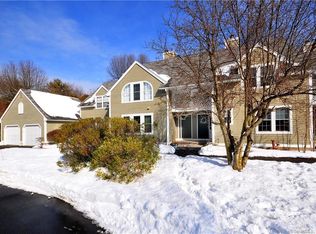
Rare opportunity, free standing unit in a sought after Granby condominium complex. Move in ready is the phrase that comes to mind when you enter this charming home. You'll immediately notice the hand scraped hardwood flooring in the living room blending perfectly with the natural wood-look porcelain tiles in the entrance. Cozy living via a wood stove equipped with an invaluable hot air recirculation blower. Around the corner you'll find the two story dining and re-imagined kitchen completed in 2015 with all new appliances that have been wonderfully maintained. Adding to interior updates is the guest bath that's received a complete overhaul in 2023 and the master bath that received a full remodel in 2022 including a delightful rain shower to start your morning or end those stressful days. Upstairs this home feature three large bedrooms, two full baths and natural light that fills the rooms. Exterior updates are many and energy improvements are a plenty. Book your showing today. :) Read additional public remarks for improvements and common questions to what's included in monthly fees... Attic improvements: 24"x18" crawl hatch converted to 54"x22.5" aluminum fold down ladder - Insulation increased to between 12" to 18" of mineral fiber roll out insulation - Wooden walkway to attic heat pump for servicing. Utilities improvements: New water heater 2023 - - New heat exchangers and heat pumps 2018/2019. Exterior: Deck painted 2022 - New windows and sliding patio door 2011/2012 - New outside siding with 30 year warranty 2022. Notables: Recessed kitchen lighting - New vinyl flooring in upstairs bathrooms - Additional insulation against concrete base - All water shut-off gate valves replaced with ball valves. Included in fees: Several sprayings for ticks (yard), ants and wood destroying insects (exterior), maintenance of exterior structure (less windows). trash removal, snow removal including driveway, walkways and roof raking if needed, fall tree maintenance, spring gardening - unless waived by unit owner, mowing and maintenance of common areas, grass rejuvenation program staggered throughout complex. The only special assessment was for complex paving which will be paid in full at closing. Unit roofs are to be replaced in coming years with existing budget (no special assessments). Deck enlargement, solar panels and car charging stations allowable per association approval.
Sold for $350,000
$350,000
13 Whytewood Lane #13, Granby, CT 06035
3beds
1,862sqft
Condominium, Single Family Residence
Built in 1987
-- sqft lot
$400,100 Zestimate®
$188/sqft
$3,195 Estimated rent
Home value
$400,100
$380,000 - $420,000
$3,195/mo
Zestimate® history
Owner options
List your home for rent
$3,195/mo
Rent Zestimate®
Find your next renter with Zillow Rental Manager. Plus, with online applications, you can quickly screen prospective tenants – for free.
$3,195/mo
Rent Zestimate®
Refinance and save
$3,081/mo
Est. payment
Refinancing to a lower rate could help reduce your monthly payments and save thousands over the life of the loan.
$3,081/mo
Est. payment
Explore your selling options
Work with a Zillow partner agent
Leverage their expertise and Zillow's premium Showcase listings to get your home seen by more buyers.
Get startedList with your own agent
Get your home in front of millions of buyers by listing it on Zillow.
Learn how to do itSell it yourself
Take full control of how buyers see your home on Zillow by listing For Sale by Owner (FSBO).
List your homeWhat's special
Guest bathRecessed kitchen lightingRoof rakingUnit roofsNatural wood-look porcelain tilesRe-imagined kitchen completedDeck painted
Zillow last checked:
Listing updated:
Listed by:
TK Krumm 860-370-9473,
Berkshire Hathaway NE Prop. 860-653-4507
Bought with:
Mia Ditommaso, REB.0758244
New England Realty Advisors
Source: Smart MLS,MLS#: 170601121
Facts & features
Interior
Bedrooms & bathrooms
- Bedrooms: 3
- Bathrooms: 3
- Full bathrooms: 2
- 1/2 bathrooms: 1
Primary bedroom
- Features: Ceiling Fan(s), Full Bath, Walk-In Closet(s), Wall/Wall Carpet
- Level: Upper
- Area: 149.1 Square Feet
- Dimensions: 10.5 x 14.2
Bedroom
- Features: Laminate Floor
- Level: Upper
- Area: 169.32 Square Feet
- Dimensions: 10.2 x 16.6
Bedroom
- Features: Ceiling Fan(s), Wall/Wall Carpet
- Level: Upper
- Area: 147.06 Square Feet
- Dimensions: 11.4 x 12.9
Dining room
- Features: Cathedral Ceiling(s)
- Level: Main
- Area: 90.16 Square Feet
- Dimensions: 9.2 x 9.8
Kitchen
- Features: Remodeled, Breakfast Nook, Granite Counters
- Level: Main
- Area: 137.36 Square Feet
- Dimensions: 10.1 x 13.6
Living room
- Features: Hardwood Floor
- Level: Main
- Area: 288.43 Square Feet
- Dimensions: 13.9 x 20.75
Heating
- Heat Pump, Forced Air, Wood/Coal Stove, Electric, Wood
Cooling
- Central Air
Appliances
- Included: Electric Range, Microwave, Refrigerator, Freezer, Dishwasher, Washer, Dryer, Electric Water Heater
Features
- Basement: Full,Unfinished,Concrete,Interior Entry,Storage Space
- Attic: Pull Down Stairs
- Number of fireplaces: 1
- Common walls with other units/homes: End Unit
Interior area
- Total structure area: 1,862
- Total interior livable area: 1,862 sqft
- Finished area above ground: 1,862
Property
Parking
- Total spaces: 4
- Parking features: Attached, Driveway, Paved, Garage Door Opener
- Attached garage spaces: 2
- Has uncovered spaces: Yes
Features
- Stories: 2
- Patio & porch: Deck
- Exterior features: Outdoor Grill, Rain Gutters
Lot
- Features: Cul-De-Sac, Secluded, Level
Details
- Parcel number: 1937828
- Zoning: PDM
Construction
Type & style
- Home type: Condo
- Property subtype: Condominium, Single Family Residence
- Attached to another structure: Yes
Materials
- Clapboard, Wood Siding
Condition
- New construction: No
- Year built: 1987
Utilities & green energy
- Sewer: Public Sewer
- Water: Public
- Utilities for property: Underground Utilities, Cable Available
Green energy
- Energy efficient items: Thermostat
Community & HOA
Community
- Features: Basketball Court, Park, Playground, Public Rec Facilities, Shopping/Mall, Tennis Court(s)
HOA
- Has HOA: Yes
- Services included: Maintenance Grounds, Trash, Snow Removal
- HOA fee: $561 monthly
Location
- Region: Granby
Financial & listing details
- Price per square foot: $188/sqft
- Tax assessed value: $180,530
- Annual tax amount: $5,757
- Date on market: 12/2/2023
Price history
| Date | Event | Price |
|---|---|---|
| 11/30/2023 | Sold | $350,000+0%$188/sqft |
Source:  Smart MLS #170601121 Report a problem Smart MLS #170601121 Report a problem | ||
| 10/24/2023 | Pending sale | $349,900$188/sqft |
Source: Smart MLS #170601121 Report a problem | ||
| 10/5/2023 | Listed for sale | $349,900+44.3%$188/sqft |
Source: Smart MLS #170601121 Report a problem | ||
| 6/6/2011 | Sold | $242,500$130/sqft |
Source: Smart MLS #G580631 Report a problem | ||
Public tax history
Tax history is unavailable.
Neighborhood: 06035
Nearby homes
- $286,1002 bd2 ba1.3k sqft13 Fairmount Ln #13, Granby, CT 06035Off Market
- $295,9002 bd2 ba1.1k sqft13 Fairmount Ln, Granby, CT 06035Off Market
- $394,7003 bd2 ba1.7k sqft13 Green Meadow Dr, Granby, CT 06035Off Market
- $282,3002 bd1 ba1.1k sqft11 Whytewood Ln, Granby, CT 06035Off Market
- $335,1002 bd2 ba1.6k sqft15 Boxwood Ct, Granby, CT 06035Off Market
- $305,4002 bd2 ba1.2k sqft9 Whytewood Ln, Granby, CT 06035Off Market
- $300,0003 bd3 ba1.9k sqft16 Whytewood Ln #16, Granby, CT 06035Sold
- $300,0003 bd2 ba1.9k sqft16 Whytewood Ln, Granby, CT 06035Sold
Nearby schools
GreatSchools rating
- NAKelly Lane Primary SchoolGrades: PK-2Distance: 2.2 mi
- 8/10Granby Memorial Middle SchoolGrades: 6-8Distance: 1.7 mi
- 10/10Granby Memorial High SchoolGrades: 9-12Distance: 1.7 mi
Schools provided by the listing agent
- Elementary: Kelly Lane
- Middle: Granby,Wells Road
- High: Granby Memorial
Source: Smart MLS. This data may not be complete. We recommend contacting the local school district to confirm school assignments for this home.


Get pre-qualified for a loan
At Zillow Home Loans, we can pre-qualify you in as little as 5 minutes with no impact to your credit score.An equal housing lender. NMLS #10287.
Sell for more on Zillow
Get a Zillow Showcase℠ listing at no additional cost and you could sell for .
$400,100
2% more
+$8,002
With Zillow Showcase(estimated)
$408,102
- Connecticut
- Hartford County
- Granby
- 06035
- 13 Whytewood Lane Unit 13
Nearby cities
Nearby neighborhoods
Nearby zip codes
Other Granby Topics
