Skip main navigation
Off market
  • $360,300

    13 Wilden Dr, Easton, PA 18045

    3beds
    1,582sqft
    Single Family Residence
    Built in 1951
    7,187 Square Feet Lot
    $360,300 Zestimate®
    $228/sqft
    $2,314 Estimated rent

    Home value

    $360,300

    $339,000 - $382,000

    $2,314/mo

    Zestimate® history
    Loading
    Loading...

    Owner options

    List your home for rent

    $2,314/mo

    Rent Zestimate®

    Find your next renter with Zillow Rental Manager. Plus, with online applications, you can quickly screen prospective tenants – for free.

    Learn more

    $2,314/mo

    Rent Zestimate®

    Refinance and save

    $2,385/mo

    Est. payment

    Refinancing to a lower rate could help reduce your monthly payments and save thousands over the life of the loan.

    See today's rates

    $2,385/mo

    Est. payment

    Explore your selling options

    Work with a Zillow partner agent

    Leverage their expertise and Zillow's premium Showcase listings to get your home seen by more buyers.

    Get started

    List with your own agent

    Get your home in front of millions of buyers by listing it on Zillow.

    Learn how to do it

    Sell it yourself

    Take full control of how buyers see your home on Zillow by listing For Sale by Owner (FSBO).

    List your home

    What's special

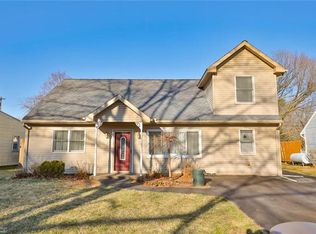
    Wonderful **3 Bedroom 2 FULL Bathroom Cape in desired Old Orchard in Palmer Twp is ready for its new owners. This well-maintained home has all the features and charm you'll need and more! Start w/ **Hardwood throughout when you walk into the large Living Room/Kitchen Open-Concept space. Off of the Living Room you will find an **Oversized Dining Room leading to the large fenced yard with utility shed with plenty of storage and a newer stone patio, perfect for entertaining w/ family and friends. inside a large second living room can be used as an office, den, playroom etc. First floor also includes a bedroom with exterior door. First floor also has a well appointed washer/dryer. Upstairs find 2 more bedrooms including the **Master bedroom which has been extended for extra large space, walk-in closet and sitting area. Finish the 2nd floor w/ a wonderful remodeled FULL bathroom w/ large open tiled shower and modern touches! This home is close to all major routes, restaurants and shopping!

    This property is not currently displayed as for sale or rent on Zillow. This may be different from what's on other websites or public sources.

    Zillow last checked:

    Listing updated:

    Listed by:

    Eric Leadbetter 484-294-8185,

    Keller Williams Allentown

    Bought with:

    Debbie Albanese, RS317690

    Coldwell Banker Heritage R E

    Source: GLVR,MLS#: 604491MLS LogoOriginating MLS: Lehigh Valley MLS

    Facts & features

    Interior

    Bedrooms & bathrooms
    • Bedrooms: 3
    • Bathrooms: 2
    • Full bathrooms: 2
    Rooms
    • Room types: Den, Office
    Primary bedroom
    • Description: very large master bedroom. includes sitting area & walk in closet
    • Level: Second
    • Dimensions: 23.00 x 25.00
    Bedroom
    • Description: being used as a playroom for the kids now. the dryer is located in this room
    • Level: First
    • Dimensions: 9.00 x 11.00
    Bedroom
    • Level: Second
    • Dimensions: 9.00 x 14.00
    Den
    • Description: 2nd living room/den/could be a playroom, etc
    • Level: First
    • Dimensions: 21.50 x 9.50
    Dining room
    • Level: First
    • Dimensions: 12.50 x 11.50
    Other
    • Level: First
    • Dimensions: 6.50 x 5.00
    Other
    • Description: fully remodeled. tiled shower, cobblestone flooring, new cabinets
    • Level: Second
    Kitchen
    • Description: remodeled. new appliances. open concept to living room.
    • Level: First
    • Dimensions: 10.50 x 9.50
    Living room
    • Level: First
    • Dimensions: 13.00 x 15.00
    Heating
    • Forced Air, Oil
    Cooling
    • Central Air
    Appliances
    • Included: Dryer, Dishwasher, Electric Water Heater, Microwave, Oven, Range, Refrigerator, Washer
    • Laundry: Washer Hookup, Dryer Hookup
    Features
    • Dining Area, Separate/Formal Dining Room, Eat-in Kitchen, Home Office
    • Flooring: Hardwood, Tile
    • Windows: Storm Window(s)
    • Basement: None
    Interior area
    • Total interior livable area: 1,582 sqft
    • Finished area above ground: 1,582
    • Finished area below ground: 0

    Property

    Parking
    • Total spaces: 2
    • Parking features: No Garage, Off Street, On Street
    • Garage spaces: 2
    • Has uncovered spaces: Yes
    Features
    • Stories: 2
    • Patio & porch: Patio
    • Exterior features: Fence, Patio, Shed
    • Fencing: Yard Fenced
    Lot
    • Size: 7,187 Square Feet
    • Features: Flat
    Details
    • Additional structures: Shed(s)
    • Parcel number: M8SE2 17 12 0324
    • Zoning: Mdr-Medium Density Reside
    • Special conditions: None

    Construction

    Type & style
    • Home type: SingleFamily
    • Architectural style: Cape Cod,Colonial
    • Property subtype: Single Family Residence
    Materials
    • Vinyl Siding
    • Roof: Asphalt,Fiberglass
    Condition
    • Year built: 1951

    Utilities & green energy

    • Electric: 150 Amp Service, Circuit Breakers
    • Sewer: Public Sewer
    • Water: Public

    Community & HOA

    Community
    • Security: Security System
    • Subdivision: Not in Development
    Location
    • Region: Easton

    Financial & listing details

    • Price per square foot: $228/sqft
    • Tax assessed value: $55,700
    • Annual tax amount: $4,689
    • Date on market: 9/19/2025
    • Cumulative days on market: 12 days
    • Listing terms: Cash,Conventional,FHA,VA Loan
    • Ownership type: Fee Simple

    Price history

    DateEventPrice
    6/14/2019Sold$196,000+15.3%$124/sqft
    Source: GLVR #604491 Report a problem
    6/15/2015Sold$170,000$107/sqft
    Source: GLVR #483710 Report a problem

    Public tax history

    Tax history is unavailable.

    Neighborhood: Old Orchard

    Nearby schools

    GreatSchools rating
    Schools provided by the listing agent
    • District: Easton

    Source: GLVR. This data may not be complete. We recommend contacting the local school district to confirm school assignments for this home.

    Get a cash offer in 3 minutes
    Find out how much your home could sell for in as little as 3 minutes with a no-obligation cash offer.
    Estimated market value
    $360,300
    Get a cash offer in 3 minutes
    Find out how much your home could sell for in as little as 3 minutes with a no-obligation cash offer.
    Estimated market value
    $360,300