Skip main navigation
Off market
  • $718,300

    13 Wilderswood Way #13, Danbury, CT 06810

    3beds
    2,117sqft
    Condo
    Built in 2016
    -- sqft lot
    $718,300 Zestimate®
    $339/sqft
    $4,484 Estimated rent

    Home value

    $718,300

    $682,000 - $761,000

    $4,484/mo

    Zestimate® history
    Loading
    Loading...

    Owner options

    List your home for rent

    $4,484/mo

    Rent Zestimate®

    Find your next renter with Zillow Rental Manager. Plus, with online applications, you can quickly screen prospective tenants – for free.

    Learn more

    $4,484/mo

    Rent Zestimate®

    Refinance and save

    $4,480/mo

    Est. payment

    Refinancing to a lower rate could help reduce your monthly payments and save thousands over the life of the loan.

    See today's rates

    $4,480/mo

    Est. payment

    Explore your selling options

    Work with a Zillow partner agent

    Leverage their expertise and Zillow's premium Showcase listings to get your home seen by more buyers.

    Get started

    List with your own agent

    Get your home in front of millions of buyers by listing it on Zillow.

    Learn how to do it

    Sell it yourself

    Take full control of how buyers see your home on Zillow by listing For Sale by Owner (FSBO).

    List your home

    What's special

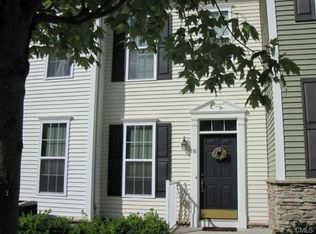
    Beautiful meticulously maintained Townhouse located in the Hills of Rivington. This 3 bed, 2 1/2 bath home is found on the only cul-de-sac in Rivington there is not a nicer location. It has a spacious, open floorplan, beautiful hardwood floors and crown molding throughout the main level. The gourmet open kitchen has S/S appliances high end cabinets and granite counters with glass tiled back-splash. The center island has room for dining and easy access to the private deck. The dining room is complete with crown molding, chair rail and tray ceiling. Upstairs you will find a large master bedroom with spa like amenities, tiled shower, whirlpool tub and walk in closet with custom closet system. The loft is big enough to use as a family room or office. The laundry room is conveniently located off the loft adjacent to the other 2 bedrooms, both with custom closet systems. The hall bath has the upgraded tiled tub/shower. Large 2 car garage has custom storage cabinets and shelving. Downstairs the full walk out basement can be finished, set up as a home gym and is even pre plumbed to add in another full bath. With Rivington's resort style amenities, there is something for everyone, from the indoor & outdoor pools, clubhouse, tennis court, state of the art fitness center and walking trails. Conveniently located close to shopping, restaurants and I-84 it's just a short commute to New York, only 60 miles to Midtown. Like the sign says, your happily ever after can start right here.

    This property is not currently displayed as for sale or rent on Zillow. This may be different from what's on other websites or public sources.

    Facts & features

    Interior

    Bedrooms & bathrooms
    • Bedrooms: 3
    • Bathrooms: 3
    • Full bathrooms: 2
    • 1/2 bathrooms: 1
    Heating
    • Forced air, Gas
    Cooling
    • Central
    Appliances
    • Included: Dishwasher, Dryer, Microwave, Range / Oven, Refrigerator, Washer
    • Laundry: Laundry Room, Upper Level
    Features
    • Laundry Room, Roughed-In Bath
    • Basement: Unfinished, Interior Entry, Full With Walk-Out
    • Attic: Access Panel
    Interior area
    • Total interior livable area: 2,117 sqft

    Property

    Parking
    • Total spaces: 2
    • Parking features: Garage - Attached
    Features
    • Entry level: 1
    • Patio & porch: Deck
    • Exterior features: Vinyl
    • Pool features: In Ground, Heated, Indoor, Lap, Pool/Spa Combo, Power Lift
    • Waterfront features: Not Applicable
    Lot
    • Features: Cul-de-Sac
    Details
    • Zoning: PND

    Construction

    Type & style
    • Home type: Condo
    Condition
    • Year built: 2016

    Utilities & green energy

    • Sewer: Public Sewer
    • Water: Public Water Connected
    Green energy
    • Green verification: HERS Index Score, ENERGY STAR Certified Homes

    Community & HOA

    Community
    • Security: Security System
    HOA
    • Has HOA: Yes
    • Amenities included: Clubhouse, Pool, Tennis Court(s), Basketball Court, Fitness Center, Guest Parking, Bocci Court
    • Services included: Snow Removal, Trash, Maintenance Grounds, Insurance, Water, Pest Control, Pool Service, Club House, Property Management
    • HOA fee: $432 monthly
    Location
    • Region: Danbury

    Financial & listing details

    • Price per square foot: $339/sqft
    • Annual tax amount: $8,614
    • Total actual rent: 536900

    Price history

    DateEventPrice
    11/19/2020Sold$530,000-1.3%$250/sqft
    Source: Smart MLS #170297908 Report a problem
    9/15/2020Pending sale$536,900$254/sqft
    Source: Re/Max Right Choice #170297908 Report a problem
    9/7/2020Price change$536,900-1.9%$254/sqft
    Source: Re/Max Right Choice #170297908 Report a problem
    7/31/2020Price change$547,400-0.5%$259/sqft
    Source: Re/Max Right Choice #170297908 Report a problem
    5/27/2020Listed for sale$549,900$260/sqft
    Source: Re/Max Right Choice #170297908 Report a problem

    Public tax history

    Tax history is unavailable.

    Neighborhood: 06810

    Nearby schools

    GreatSchools rating
    Schools provided by the listing agent
    • High: Danbury

    Source: The MLS. This data may not be complete. We recommend contacting the local school district to confirm school assignments for this home.

    Get pre-qualified for a loan
    At Zillow Home Loans, we can pre-qualify you in as little as 5 minutes with no impact to your credit score.

    An equal housing lender. NMLS #10287.

    Sell for more on Zillow
    Get a Zillow Showcase℠ listing at no additional cost and you could sell for .
    $718,300
    2% more
    +$14,366
    With Zillow Showcase(estimated)
    $732,666
