
Gateway sits just past the entrance to Moonlight Basin, where the view opens west to the Spanish Peaks and the Madison Range. This two-bedroom residence looks out across all of it.
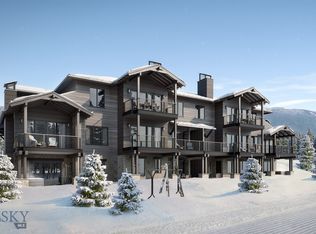
Winter here has a rhythm. Gear lives downstairs in the ski room off the garage, so mornings start with boots on and a short ski to Stagecoach Lift. From there the whole of Big Sky Resort opens up, from Moonlight's tree-lined groomers to the Headwaters chutes and the tram to the summit of Lone Peak. Afternoons end on the balcony with the Spanish Peaks holding the last of the light.
Summer trades the lift for the trail system, which the Gateway neighborhood touches directly. Hiking and riding leave from the door. Golf, dining, and the wider recreation of Moonlight Basin sit a few minutes away, and Big Sky Town Center and the Gallatin River a short drive down the mountain.
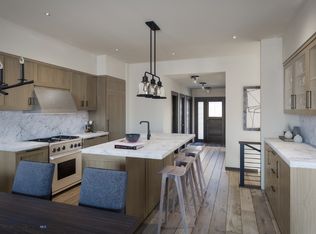
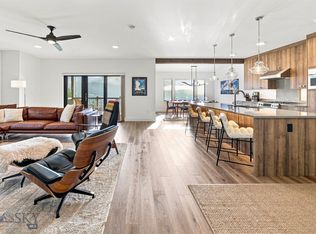
The residence itself is 1,371 square feet on a single level, built for the mountains. Kitchen, dining, and living resolve into one room around a gas fireplace, with the balcony off the main space. Both bedrooms sit apart from the gathering area, each served by its own bath. Hardwood and tile throughout, in a mountain modern palette that serves well through all seasons. Air conditioning, forced air heat, and the attached one-car garage handle the rest.
The association covers exterior maintenance, snow removal, and grounds, which is what makes a residence of this scale workable for owners who arrive for a week and leave the keys behind. Membership in the Moonlight Basin Club is also a benefit with opportunities for golf, robust dining, and the amenities that have shaped the community since its founding.
This residence has never been rented. It takes just as easily to long weekends, to a full winter in residence, or to a rental calendar in a size range that rarely comes up. Two bedrooms, one level, nothing wasted, nothing deferred.
The powder days sell it. The July evenings are what keep people.
For sale
$2,800,000
13 Wildwood Rd, Big Sky, MT 59716
2beds
1,371sqft
Condominium
Built in 2019
-- sqft lot
$-- Zestimate®
$2,042/sqft
$2,442/mo HOA
What's special
Attached one-car garageAir conditioningMountain modern paletteForced air heatTwo-bedroom residenceHardwood and tile throughout
- 51 days
- 249
- 6
Zillow last checked:
Listing updated:
Listed by:
Ania Bulis 406-580-6852,
Big Sky Sotheby's
Source: Big Sky Country MLS,MLS#: 413395Originating MLS: Big Sky Country MLS
Facts & features
Interior
Bedrooms & bathrooms
- Bedrooms: 2
- Bathrooms: 2
- Full bathrooms: 2
Rooms
- Room types: Three Quarter Bath, Dining Room, Full Bath, Garage, Kitchen, Laundry, Living Room
Bedroom
- Level: Main
Dining room
- Level: Main
Other
- Level: Main
Garage
- Level: Main
Kitchen
- Level: Main
Laundry
- Level: Main
Living room
- Level: Main
Other
- Level: Main
Heating
- Forced Air
Cooling
- Central Air
Features
- Flooring: Engineered Hardwood, Partially Carpeted, Tile
Interior area
- Total structure area: 1,371
- Total interior livable area: 1,371 sqft
- Finished area above ground: 1,371
Property
Parking
- Total spaces: 1
- Parking features: Attached, Garage
- Attached garage spaces: 1
Features
- Levels: One
- Stories: 1
- Patio & porch: Covered, Deck
- Pool features: Association
- Spa features: Association
Details
- Parcel number: 0028010078
- Zoning description: Call Listing Agent for Details
- Special conditions: None
Construction
Type & style
- Home type: Condo
- Architectural style: Contemporary,Traditional
- Property subtype: Condominium
Condition
- New construction: No
- Year built: 2019
Utilities & green energy
- Water: Community/Coop
- Utilities for property: Sewer Available, Water Available
Community & HOA
Community
- Subdivision: Gateway - Moonlight Basin
HOA
- Has HOA: Yes
- Amenities included: Clubhouse, Fitness Center, Golf Course, Pool, Ski Accessible, Ski In Ski Out, Spa/Hot Tub, Trail(s)
- HOA fee: $22,040 annually
- Second HOA fee: $7,258 annually
Location
- Region: Big Sky
Financial & listing details
- Price per square foot: $2,042/sqft
- Annual tax amount: $11,846
- Date on market: 7/24/2026
- Cumulative days on market: 56 days
- Listing terms: Cash
- Ownership: Full
Estimated market value
Not available
Estimated sales range
Not available
Not available
Price history
| Date | Event | Price |
|---|---|---|
| 7/24/2026 | Listed for sale | $2,800,000$2,042/sqft |
Source: Big Sky Country MLS #413395 Report a problem | ||
Public tax history
Tax history is unavailable.
Monthly payment
Est. payment
Payment breakdown
Explore the cost of this home by adjusting the details. Changes won't be saved.Climate risks
Neighborhood: 59716
Similar homes
- $3,300,0002 bd2 ba1.1k sqft4 Boathouse Way Lakelodge #225, Big Sky, MT 59716For Sale
 MLS ID #414709, Ania Bulis, Big Sky Sotheby's. Big Sky Country MLS
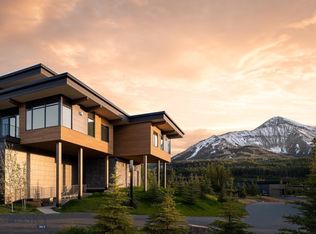
 - $2,800,0002 bd2 ba1.1k sqft4 Boathouse Way, Big Sky, MT 59716For Sale
 MLS ID #389328, Ania Bulis, Big Sky Sotheby's. Big Sky Country MLS
 - $2,850,0004 bd3 ba2k sqft80 Slalom Trl #302, Big Sky, MT 59716For Sale
 MLS ID #413389, Mary Wheeler, PureWest Real Estate Big Sky. Big Sky Country MLS
 - $2,700,0003 bd3 ba1.6k sqft3 Saddle Rd #L3, Big Sky, MT 59716For Sale
 MLS ID #412820, Ashley Quande, Big Sky Sotheby's. Big Sky Country MLS
