Skip main navigation
Closed
  • $335,000

    13 Willow Way, Tifton, GA 31793

    3beds
    1,748sqft
    Single Family Residence, Manufactured Home
    Built in 2021
    0.5 Acres Lot
    $339,300 Zestimate®
    $192/sqft
    $-- Estimated rent

    Home value

    $339,300

    Estimated sales range

    Not available

    Not available

    Zestimate® history
    Loading
    Loading...

    Owner options

    List your home for rent

    Find your next renter with Zillow Rental Manager. Plus, with online applications, you can quickly screen prospective tenants – for free.

    Learn more
    Refinance and save

    $2,083/mo

    Est. payment

    Refinancing to a lower rate could help reduce your monthly payments and save thousands over the life of the loan.

    See today's rates

    $2,083/mo

    Est. payment

    Explore your selling options

    Work with a Zillow partner agent

    Leverage their expertise and Zillow's premium Showcase listings to get your home seen by more buyers.

    Get started

    List with your own agent

    Get your home in front of millions of buyers by listing it on Zillow.

    Learn how to do it

    Sell it yourself

    Take full control of how buyers see your home on Zillow by listing For Sale by Owner (FSBO).

    List your home

    What's special

    Automatic sprinkler system
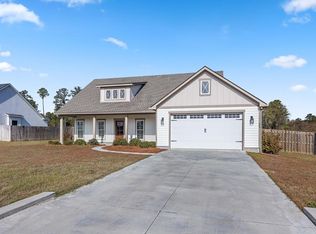
    Make life easy & experience the perfect blend of comfort and convenience in this beautiful, like-new home located in a growing & trendy area of Tifton. Highlights include: - Just 2 miles from Walmart, Lowe's & Resturants. - Quick access to I-75. - Low energy bills. - Excellent school district. - Easy to maintain exterior. - Automatic sprinkler system. - Friendly neighbors. - Safe for walking & cycling. Experience effortless everyday living by making this your new home!

    Zillow last checked:

    Listing updated:

    Listed by:

    Autumn Tawzer 295078069,

    Keller Williams Georgia Communities

    Bought with:

    Non Mls Salesperson, 361156

    Non-Mls Company

    Source: GAMLS,MLS#: 10525499MLS Logo

    Facts & features

    Interior

    Bedrooms & bathrooms
    • Bedrooms: 3
    • Bathrooms: 2
    • Full bathrooms: 2
    • Main level bathrooms: 2
    • Main level bedrooms: 3
    Rooms
    • Room types: Other
    Dining room
    • Features: Separate Room
    Kitchen
    • Features: Breakfast Area, Kitchen Island, Pantry
    Heating
    • Central
    Cooling
    • Ceiling Fan(s), Central Air
    Appliances
    • Included: Dishwasher, Dryer, Electric Water Heater, Gas Water Heater, Ice Maker, Microwave, Other, Oven/Range (Combo), Refrigerator, Washer
    • Laundry: In Hall, Other
    Features
    • Beamed Ceilings, High Ceilings, Master On Main Level, Other, Separate Shower, Tile Bath, Tray Ceiling(s), Vaulted Ceiling(s), Walk-In Closet(s)
    • Flooring: Carpet, Other, Tile, Vinyl
    • Windows: Double Pane Windows
    • Basement: None
    • Attic: Pull Down Stairs
    • Has fireplace: No
    • Common walls with other units/homes: No Common Walls
    Interior area
    • Total structure area: 1,748
    • Total interior livable area: 1,748 sqft
    • Finished area above ground: 1,748
    • Finished area below ground: 0

    Property

    Parking
    • Total spaces: 4
    • Parking features: Attached, Garage, Garage Door Opener
    • Has attached garage: Yes
    Accessibility
    • Accessibility features: Other
    Features
    • Levels: One
    • Stories: 1
    • Patio & porch: Deck, Patio, Porch
    • Exterior features: Other
    • Fencing: Privacy,Wood
    Lot
    • Size: 0.5 Acres
    • Features: City Lot, Other
    Details
    • Additional structures: Garage(s)
    • Parcel number: 0048D 111
    • Other equipment: Satellite Dish

    Construction

    Type & style
    • Home type: MobileManufactured
    • Architectural style: Craftsman,Other,Traditional
    • Property subtype: Single Family Residence, Manufactured Home
    Materials
    • Concrete, Other
    • Foundation: Slab
    • Roof: Other
    Condition
    • New Construction
    • New construction: Yes
    • Year built: 2021

    Utilities & green energy

    • Sewer: Public Sewer
    • Water: Public
    • Utilities for property: Cable Available, Electricity Available, High Speed Internet, Other, Phone Available, Sewer Connected, Water Available

    Community & HOA

    Community
    • Features: None
    • Security: Carbon Monoxide Detector(s), Smoke Detector(s)
    • Subdivision: Stone Haven
    HOA
    • Has HOA: No
    • Services included: None
    Location
    • Region: Tifton

    Financial & listing details

    • Price per square foot: $192/sqft
    • Tax assessed value: $298,091
    • Annual tax amount: $2,000
    • Date on market: 5/14/2025
    • Cumulative days on market: 92 days
    • Listing agreement: Exclusive Right To Sell
    • Listing terms: Cash,Conventional,FHA,USDA Loan,VA Loan
    • Electric utility on property: Yes

    Price history

    DateEventPrice
    8/22/2025Sold$335,000$192/sqft
    Source: GAMLS #10525499 Report a problem
    8/14/2025Pending sale$335,000$192/sqft
    Source: GAMLS #10525499 Report a problem
    7/8/2025Price change$335,000-1.5%$192/sqft
    Source: GAMLS #10525499 Report a problem
    6/5/2025Price change$340,000-1.4%$195/sqft
    Source: Tift Area BOR #138376 Report a problem
    5/28/2025Price change$345,000-1.1%$197/sqft
    Source: GAMLS #10525499 Report a problem
    5/15/2025Listed for sale$349,000+26.8%$200/sqft
    Source: Tift Area BOR #138376 Report a problem
    2/17/2022Sold$275,284$157/sqft
    Source: Tift Area BOR #133057 Report a problem

    Public tax history

    YearProperty taxesTax assessment
    2025$2,525 -7.6%$119,236
    2024$2,733 +45.5%$119,236 +75.7%
    2023$1,878 -8.1%$67,861
    2022$2,045 $67,861
    Find assessor info on the county website

    Neighborhood: 31793

    Nearby schools

    GreatSchools rating
    Schools provided by the listing agent
    • Elementary: Annie Belle Clark
    • Middle: Eighth Street
    • High: Tift County

    Source: GAMLS. This data may not be complete. We recommend contacting the local school district to confirm school assignments for this home.