Nestled in the heart of the Residences of Oak Brook Hills lies a true haven - where elegance meets effortless living. This impeccable townhome, gracefully poised amidst the picturesque backdrop of a serene golf course setting, invites you to embrace a lifestyle of refined luxury. A true model home, the two-story foyer welcomes you with exquisite craftsmanship, timeless millwork, and smart design that defines the residence. Entertain with grace and ease in the formal dining room, complete with a butler's bar, while the professional grade chef's kitchen stands ready to inspire culinary creativity with its custom cabinetry, center island, an inviting eat-in counter, and luxury appliances. Mornings are greeted with warmth by the double-sided fireplace in the breakfast area. The formal living space beckons with its sun-drenched ambiance, offering breathtaking views through floor-to-ceiling windows. The neatly-designed patio space is ideal for dining al fresco and morning sunlit coffee. The second level delivers an open and airy loft space - ideal for additional family living - equipped with a fireplace and Juliet balcony. The oversized primary bedroom is a true sanctuary, where a spa-like bath and dual walk-in closets await. A second bedroom, complete with an adjoining full bath, provides comfort and convenience. The third bedroom serves as a flexible space - ready for a home office or guest accommodations. The home continues its appeal through the fully-finished lower level, where a vast recreation room awaits, alongside a full bath and versatile fourth bedroom or flex space. An exercise room, or optional second laundry room, adds practicality to your everyday living. Adding to the home's allure is a private elevator with access to all levels. Professionally landscaped, this home offers everything you desire and more - a true masterpiece awaiting your discovery. An absolute must-see for those seeking the epitome of refined living. Steps away, a nature preserve invites exploration, while convenient highway access ensures effortless journeys to city destinations, airports, and fine shopping. Welcome home!
Closed
$1,225,000
13 Willowcrest Dr, Oak Brook, IL 60523
4beds
--sqft
Townhouse, Single Family Residence
Built in 2007
-- sqft lot
$1,353,000 Zestimate®
$--/sqft
$4,459 Estimated rent
Home value
$1,353,000
$1.27M - $1.42M
$4,459/mo
Zestimate® history
Owner options
List your home for rent
$4,459/mo
Rent Zestimate®
Find your next renter with Zillow Rental Manager. Plus, with online applications, you can quickly screen prospective tenants – for free.
$4,459/mo
Rent Zestimate®
Refinance and save
$7,947/mo
Est. payment
Refinancing to a lower rate could help reduce your monthly payments and save thousands over the life of the loan.
$7,947/mo
Est. payment
Explore your selling options
Work with a Zillow partner agent
Leverage their expertise and Zillow's premium Showcase listings to get your home seen by more buyers.
Get startedList with your own agent
Get your home in front of millions of buyers by listing it on Zillow.
Learn how to do itSell it yourself
Take full control of how buyers see your home on Zillow by listing For Sale by Owner (FSBO).
List your homeWhat's special
Zillow last checked:
Listing updated:
Listed by:
Jesse Trevino 312-326-2121,
Century 21 S.G.R., Inc.
Bought with:
Linda Hall
Platinum Partners Realtors
Source: MRED as distributed by MLS GRID,MLS#: 12054658
Facts & features
Interior
Bedrooms & bathrooms
- Bedrooms: 4
- Bathrooms: 4
- Full bathrooms: 3
- 1/2 bathrooms: 1
Rooms
- Room types: Balcony/Porch/Lanai, Loft, Walk In Closet, Eating Area, Exercise Room, Foyer
Primary bedroom
- Features: Flooring (Carpet), Bathroom (Full)
- Level: Second
- Area: 260 Square Feet
- Dimensions: 20X13
Bedroom 2
- Features: Flooring (Carpet)
- Level: Second
- Area: 182 Square Feet
- Dimensions: 14X13
Bedroom 3
- Features: Flooring (Carpet)
- Level: Second
- Area: 130 Square Feet
- Dimensions: 13X10
Bedroom 4
- Features: Flooring (Carpet)
- Level: Basement
- Area: 144 Square Feet
- Dimensions: 12X12
Balcony porch lanai
- Features: Flooring (Other)
- Level: Second
- Area: 28 Square Feet
- Dimensions: 7X4
Dining room
- Features: Flooring (Hardwood)
- Level: Main
- Area: 195 Square Feet
- Dimensions: 15X13
Eating area
- Features: Flooring (Hardwood)
- Level: Main
- Area: 110 Square Feet
- Dimensions: 11X10
Exercise room
- Features: Flooring (Carpet)
- Level: Basement
- Area: 104 Square Feet
- Dimensions: 13X8
Family room
- Features: Flooring (Carpet)
- Level: Basement
- Area: 336 Square Feet
- Dimensions: 24X14
Foyer
- Features: Flooring (Hardwood)
- Level: Main
- Area: 48 Square Feet
- Dimensions: 8X6
Kitchen
- Features: Kitchen (Eating Area-Breakfast Bar, Eating Area-Table Space, Island, Pantry-Butler), Flooring (Hardwood)
- Level: Main
- Area: 182 Square Feet
- Dimensions: 14X13
Laundry
- Features: Flooring (Other)
- Level: Second
- Area: 36 Square Feet
- Dimensions: 6X6
Living room
- Features: Flooring (Hardwood)
- Level: Main
- Area: 300 Square Feet
- Dimensions: 20X15
Loft
- Features: Flooring (Carpet)
- Level: Second
- Area: 221 Square Feet
- Dimensions: 17X13
Walk in closet
- Features: Flooring (Carpet)
- Level: Second
- Area: 63 Square Feet
- Dimensions: 9X7
Heating
- Natural Gas, Forced Air, Sep Heating Systems - 2+, Zoned
Cooling
- Central Air, Zoned
Appliances
- Included: Double Oven, Microwave, Dishwasher, Refrigerator, High End Refrigerator, Washer, Dryer, Wine Refrigerator, Humidifier
- Laundry: Upper Level, Gas Dryer Hookup, Laundry Closet, Multiple Locations, Sink
Features
- Elevator, Storage, Built-in Features, Walk-In Closet(s)
- Flooring: Hardwood
- Windows: Screens
- Basement: Finished,Full
- Number of fireplaces: 2
- Fireplace features: Double Sided, Gas Log, Heatilator, Family Room, Loft
- Common walls with other units/homes: End Unit
Interior area
- Total structure area: 0
Property
Parking
- Total spaces: 2
- Parking features: Asphalt, Garage Door Opener, Garage, On Site, Garage Owned, Attached
- Attached garage spaces: 2
- Has uncovered spaces: Yes
Accessibility
- Accessibility features: No Disability Access
Features
- Patio & porch: Patio
- Exterior features: Balcony
Lot
- Features: Corner Lot, On Golf Course, Nature Preserve Adjacent, Landscaped, Mature Trees
Details
- Parcel number: 0634302021
- Special conditions: None
- Other equipment: Sump Pump
Construction
Type & style
- Home type: Townhouse
- Property subtype: Townhouse, Single Family Residence
Materials
- Brick, Stucco, Stone
- Foundation: Concrete Perimeter
- Roof: Asphalt
Condition
- New construction: No
- Year built: 2007
Utilities & green energy
- Electric: 200+ Amp Service
- Sewer: Public Sewer
- Water: Lake Michigan, Public
- Utilities for property: Cable Available
Community & HOA
Community
- Security: Security System
HOA
- Has HOA: Yes
- Services included: Cable TV, Lawn Care, Scavenger, Snow Removal, Other, Internet
- HOA fee: $798 monthly
Location
- Region: Oak Brook
Financial & listing details
- Tax assessed value: $310,480
- Annual tax amount: $17,952
- Date on market: 5/15/2024
- Listing terms: Cash
- Ownership: Condo
Price history
| Date | Event | Price |
|---|---|---|
| 7/16/2024 | Sold | $1,225,000-5.4% |
Source:  MRED as distributed by MLS GRID #12054658 Report a problem MRED as distributed by MLS GRID #12054658 Report a problem | ||
| 6/14/2024 | Contingent | $1,295,000 |
Source: MRED as distributed by MLS GRID #12054658 Report a problem | ||
| 5/15/2024 | Listed for sale | $1,295,000+57.9% |
Source: MRED as distributed by MLS GRID #12054658 Report a problem | ||
| 10/8/2020 | Sold | $820,000-2.3% |
Source: MRED as distributed by MLS GRID #10789098 Report a problem | ||
| 8/28/2020 | Pending sale | $839,500 |
Source: Berkshire Hathaway HomeServices Chicago #10789098 Report a problem | ||
| 8/19/2020 | Price change | $839,500-1.2% |
Source: Berkshire Hathaway HomeServices Chicago #10789098 Report a problem | ||
| 7/22/2020 | Price change | $849,500-1.2% |
Source: Berkshire Hathaway HomeServices Chicago #10789098 Report a problem | ||
| 5/18/2020 | Price change | $859,500-2.3% |
Source: Berkshire Hathaway HomeServices Chicago #10683728 Report a problem | ||
| 4/5/2020 | Listed for sale | $879,500-15.7% |
Source: Berkshire Hathaway HomeServices Chicago #10683728 Report a problem | ||
| 2/15/2007 | Sold | $1,043,500 |
Source: Public Record Report a problem | ||
Public tax history
| Year | Property taxes | Tax assessment |
|---|---|---|
| 2024 | $19,564 +4.9% | $310,480 +8.1% |
| 2023 | $18,642 +3.8% | $287,110 +4% |
| 2022 | $17,953 +8.4% | $275,990 +2.6% |
| 2021 | $16,566 +2.4% | $269,120 +2.2% |
| 2020 | $16,180 -10.8% | $263,220 -9.5% |
| 2019 | $18,131 +3.2% | $291,000 +5.6% |
| 2018 | $17,566 -9.2% | $275,460 -7.7% |
| 2017 | $19,348 +3% | $298,280 +6.2% |
| 2016 | $18,779 +2.7% | $280,990 +7.3% |
| 2015 | $18,284 +30.9% | $261,770 +32.5% |
| 2014 | $13,969 +4% | $197,560 -1.4% |
| 2013 | $13,429 +0.1% | $200,350 -6.2% |
| 2012 | $13,412 +4.6% | $213,530 -7.9% |
| 2011 | $12,819 -6.1% | $231,840 -10.8% |
| 2010 | $13,647 +2.9% | $259,890 -6.8% |
| 2009 | $13,262 +2.3% | $278,860 |
| 2008 | $12,965 +5.8% | $278,860 +841.8% |
| 2007 | $12,255 | $29,610 |
Find assessor info on the county website
Neighborhood: 60523
Nearby homes
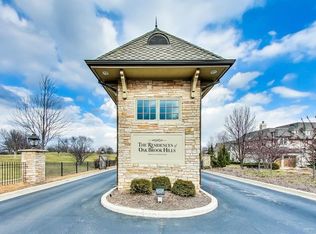
- $1,267,9003 bd4 ba3.1k sqft45 Willowcrest Dr, Oak Brook, IL 60523Off Market
- $1,205,2003 bd2 ba3.1k sqft27 Willowcrest Dr, Oak Brook, IL 60523Off Market
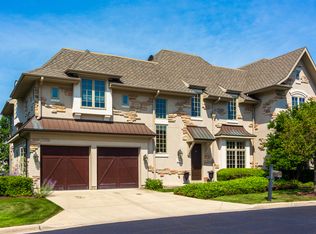
- $1,173,1003 bd3 ba4.2k sqft26 Willowcrest Dr, Oak Brook, IL 60523Off Market
- $1,091,200-- bd-- ba3.1k sqft31 Willowcrest Dr, Oak Brook, IL 60523Off Market
- $1,107,2003 bd4 ba3.1k sqft41 Willowcrest Dr, Oak Brook, IL 60523Off Market
- $1,071,500-- bd-- ba3.1k sqft32 Willowcrest Dr, Oak Brook, IL 60523Off Market
- $1,378,700-- bd-- ba3.1k sqft35 Willowcrest Dr, Oak Brook, IL 60523Off Market
- $1,133,600-- bd-- ba3.1k sqft5 Willowcrest Dr #5, Oak Brook, IL 60523Off Market
- $1,101,000-- bd-- ba3.1k sqft21 Willowcrest Dr, Oak Brook, IL 60523Off Market
Nearby schools
GreatSchools rating
- NAC E Miller Elementary SchoolGrades: K-1Distance: 1.2 mi
- 9/10Westmont Jr High SchoolGrades: 6-8Distance: 0.3 mi
- 9/10Westmont High SchoolGrades: 9-12Distance: 0.4 mi
Schools provided by the listing agent
- Elementary: J T Manning Elementary School
- Middle: Westmont Junior High School
- High: Westmont High School
- District: 201
Source: MRED as distributed by MLS GRID. This data may not be complete. We recommend contacting the local school district to confirm school assignments for this home.
Get a cash offer in 3 minutes
Find out how much your home could sell for in as little as 3 minutes with a no-obligation cash offer.
Estimated market value
$1,353,000
Get a cash offer in 3 minutes
Find out how much your home could sell for in as little as 3 minutes with a no-obligation cash offer.
Estimated market value
$1,353,000
- Illinois
- DuPage County
- Westmont
- 60523
- 13 Willowcrest Dr
Nearby cities
Nearby zip codes
Other Westmont Topics
