Skip main navigation
Sold for $1,475,000
  • Listing Provided by: Amy Farrell Caves, Broker
    Bought with: Keller Williams Realty Irvine
    Tax assessed value
    $1,475,000

    13 Willowgrove, Irvine, CA 92604

    3beds
    2,040sqft
    Condominium
    Built in 1978
    -- sqft lot
    $1,688,100 Zestimate®
    $723/sqft
    $5,299 Estimated rent

    Home value

    $1,688,100

    $1.59M - $1.82M

    $5,299/mo

    Zestimate® history
    Loading
    Loading...

    Owner options

    List your home for rent

    $5,299/mo

    Rent Zestimate®

    Find your next renter with Zillow Rental Manager. Plus, with online applications, you can quickly screen prospective tenants – for free.

    Learn more

    $5,299/mo

    Rent Zestimate®

    Refinance and save

    $9,489/mo

    Est. payment

    Refinancing to a lower rate could help reduce your monthly payments and save thousands over the life of the loan.

    See today's rates

    $9,489/mo

    Est. payment

    Explore your selling options

    Work with a Zillow partner agent

    Leverage their expertise and Zillow's premium Showcase listings to get your home seen by more buyers.

    Get started

    List with your own agent

    Get your home in front of millions of buyers by listing it on Zillow.

    Learn how to do it

    Sell it yourself

    Take full control of how buyers see your home on Zillow by listing For Sale by Owner (FSBO).

    List your home

    What's special

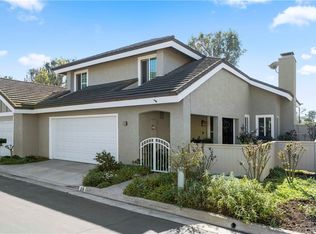
    This terrific Darby plan is located in a premium, Inside Loop, private location at the end of a 4 home cul de sac. It sides gorgeous Ashwood Park. The lot is larger than many with a lovely front courtyard, custom stonework, and deep rear patio. Step inside the gate into your own private garden. You can walk around the home to a surprising urban oasis with mature landscaping, multiple seating and dining areas and BBQ. The home is connected only on 1 side and only on the first floor. You will first be immediately impressed when you walk in the front door with the dramatic, modern, 2 story Living Room ceilings and the "Great Room" design. A generous wood burning/gas log fireplace has been enhanced with a classic white wood mantle and surround. The fantastic 3 bedroom, 2 story model features large rooms and contemporary style. The floorplan includes Living, Dining and Family rooms. Much of the main floor has hardwood floors, Berber carpeting and plush carpeting up the staircase and in all 3 bedrooms. There are newer white dual pane windows throughout, a sliding family room door, mirrored closet doors, enhanced baseboards and rich granite counters in the kitchen and baths. The Kitchen features all white cabinets and appliances, shiny chrome pulls, a custom garden window, Kenmore Elite 5 burner conventional/convection electric range, microwave and French Door refrigerator with bottom freezer. Custom window treatments include Plantation shutters, 2 in. wood blinds and contemporary roll up woven blinds for the slider. The Darby has been a Woodbridge favorite for years with generous rooms throughout including the versatile Primary Bedroom Retreat perfect for a sitting room, home gym or office. Plus there is a secret play room attached to one bedroom that has been creatively used in many ways. The Primary Bath features a generous walk-in shower and a tub with overhead shower is in the upper hall bath. The skylight over the staircase is a great feature allowing light to bathe the staircase. This excellent listing is located just down the street from Eastshore Elementary and the North Lake. The North Lake Tennis Club is just around the corner. Woodbridge residents enjoy 2 lakes with docks,2 beach lagoons, 22 pools,16 spas, 13 waders, 24 tennis courts, several pickle ball courts, a splash pad, numerous parks with play equipment, volleyball courts and the most enjoyable Beach Club Lagoons. Don't hesitate - the 4th of July neighborhood extravaganza is coming!

    Zillow last checked:

    Listing updated:

    Listing Provided by:

    Amy Farrell-Caves DRE #00976413 949-466-9566,

    Amy Farrell Caves, Broker

    Bought with:

    Yan Zheng, DRE #02225763

    Keller Williams Realty Irvine

    Source: CRMLS,MLS#: OC24115142MLS LogoOriginating MLS: California Regional MLS

    Facts & features

    Interior

    Bedrooms & bathrooms
    • Bedrooms: 3
    • Bathrooms: 3
    • Full bathrooms: 2
    • 1/2 bathrooms: 1
    • Main level bathrooms: 1
    Bedroom
    • Features: All Bedrooms Up
    Bathroom
    • Features: Bathroom Exhaust Fan, Bathtub, Dual Sinks, Granite Counters, Linen Closet, Separate Shower, Tub Shower, Upgraded
    Kitchen
    • Features: Granite Counters, Kitchen/Family Room Combo
    Heating
    • Central
    Cooling
    • Central Air
    Appliances
    • Included: Convection Oven, Dishwasher, Electric Oven, Electric Range, Free-Standing Range, Disposal, Microwave, Refrigerator, Water To Refrigerator
    • Laundry: Electric Dryer Hookup, Gas Dryer Hookup, In Garage
    Features
    • Breakfast Bar, Built-in Features, Ceiling Fan(s), Cathedral Ceiling(s), Separate/Formal Dining Room, Granite Counters, High Ceilings, Open Floorplan, Recessed Lighting, Two Story Ceilings, All Bedrooms Up
    • Flooring: Carpet, Wood
    • Doors: Mirrored Closet Door(s), Sliding Doors
    • Windows: Blinds, Double Pane Windows, Plantation Shutters, Roller Shields, Skylight(s)
    • Has fireplace: Yes
    • Fireplace features: Gas, Living Room, Wood Burning
    • Common walls with other units/homes: 1 Common Wall,End Unit,No One Above,No One Below
    Interior area
    • Total interior livable area: 2,040 sqft

    Property

    Parking
    • Total spaces: 2
    • Parking features: Garage Faces Front, Garage
    • Attached garage spaces: 2
    Features
    • Levels: Two
    • Stories: 2
    • Entry location: 1
    • Patio & porch: Concrete, Enclosed, Patio, Stone
    • Exterior features: Rain Gutters
    • Pool features: Community, Diving Board, Fenced, Gunite, Heated, In Ground, Lap, Salt Water, Association
    • Has spa: Yes
    • Spa features: Association, Gunite, Heated, In Ground
    • Fencing: Good Condition,Wood
    • Has view: Yes
    • View description: Neighborhood
    • Waterfront features: Dock Access, Lagoon, Lake Privileges
    Lot
    • Features: Corner Lot, Cul-De-Sac, Drip Irrigation/Bubblers, Garden, Sprinklers In Rear, Sprinklers In Front, Landscaped, Level, Near Park, Near Public Transit, Sprinklers Timer, Sprinkler System, Street Level, Trees, Walkstreet, Zero Lot Line
    Details
    • Additional structures: Boat House
    • Parcel number: 93653033
    • Zoning: CONDO
    • Special conditions: Standard

    Construction

    Type & style
    • Home type: Condo
    • Architectural style: Contemporary
    • Property subtype: Condominium
    • Attached to another structure: Yes
    Materials
    • Stucco
    • Roof: Metal
    Condition
    • Updated/Remodeled
    • New construction: No
    • Year built: 1978
    Details
    • Builder model: Darby
    • Builder name: Akins

    Utilities & green energy

    • Electric: 220 Volts in Garage, 220 Volts in Kitchen, Standard
    • Sewer: Public Sewer, Sewer Tap Paid
    • Water: Public
    • Utilities for property: Cable Connected, Electricity Connected, Natural Gas Connected, Phone Connected, Sewer Connected, Water Connected

    Community & neighborhood

    Security
    • Security features: Carbon Monoxide Detector(s), Smoke Detector(s)
    Community
    • Community features: Biking, Curbs, Fishing, Gutter(s), Hiking, Lake, Storm Drain(s), Street Lights, Suburban, Sidewalks, Park, Pool
    Location
    • Region: Irvine
    • Subdivision: Grove (Gr)

    HOA & financial

    HOA
    • Has HOA: Yes
    • HOA fee: $318 monthly
    • Amenities included: Boat House, Billiard Room, Clubhouse, Sport Court, Dock, Fire Pit, Maintenance Grounds, Game Room, Insurance, Meeting Room, Outdoor Cooking Area, Barbecue, Picnic Area, Playground, Pickleball, Pool, Pets Allowed, Spa/Hot Tub, Tennis Court(s)
    • Services included: Pest Control
    • Association name: Willowgrove
    • Association phone: 949-535-4504
    • Second HOA fee: $130 monthly
    • Second association name: Woodbridge
    • Second association phone: 949-786-1800

    Other

    Other facts
    • Listing terms: Conventional
    • Road surface type: Paved

    Price history

    DateEventPrice
    7/30/2024Listing removed--
    Source: Zillow Rentals Report a problem
    7/25/2024Listed for rent$4,500$2/sqft
    Source: Zillow Rentals Report a problem
    7/23/2024Sold$1,475,000$723/sqft
    Source: CRMLS #OC24115142 Report a problem
    7/20/2024Pending sale$1,475,000$723/sqft
    Source: CRMLS #OC24115142 Report a problem
    7/4/2024Contingent$1,475,000$723/sqft
    Source: CRMLS #OC24115142 Report a problem
    6/26/2024Price change$1,475,000-6.3%$723/sqft
    Source: CRMLS #OC24115142 Report a problem
    6/6/2024Listed for sale$1,575,000+90.9%$772/sqft
    Source: CRMLS #OC24115142 Report a problem
    5/18/2021Sold$825,000+126%$404/sqft
    Source: Public Record Report a problem
    10/17/2000Sold$365,000+37.7%$179/sqft
    Source: Public Record Report a problem
    7/3/1997Sold$265,000$130/sqft
    Source: Public Record Report a problem

    Public tax history

    YearProperty taxesTax assessment
    2025$15,806 +49.7%$1,475,000 +50.3%
    2024$10,558 +2.6%$981,617 +2%
    2023$10,287 -31.8%$962,370 +2%
    2022$15,091 +179.7%$943,500 +85.7%
    2021$5,395 +0.6%$508,107 +1%
    2020$5,364 $502,897 +2%
    2019$5,364 +2.3%$493,037 +2%
    2018$5,244 +4%$483,370 +2%
    2017$5,043 $473,893 +2%
    2016$5,043 +4.6%$464,601 +1.5%
    2015$4,821 +3.5%$457,623 +2%
    2014$4,656 $448,659 +0.5%
    2013-- $446,632 +2%
    2012-- $437,875 +2%
    2011-- $429,290 +0.8%
    2010-- $426,082 -0.2%
    2009-- $427,095 +2%
    2008-- $418,721 +2%
    2007-- $410,511 +2%
    2006-- $402,462 +2%
    2005-- $394,571 +2%
    2004-- $386,835 +1.9%
    2003-- $379,746 +2%
    2002-- $372,300 +2%
    2001$3,720 +34.8%$365,000 +32.6%
    2000$2,760 $275,308

    Find assessor info on the county website

    Neighborhood: Woodbridge

    Nearby schools

    GreatSchools rating
    Schools provided by the listing agent
    • Elementary: Eastshore
    • Middle: Lakeside
    • High: Woodbridge

    Source: CRMLS. This data may not be complete. We recommend contacting the local school district to confirm school assignments for this home.

    Get a cash offer in 3 minutes
    Find out how much your home could sell for in as little as 3 minutes with a no-obligation cash offer.
    Estimated market value
    $1,688,100
    Get a cash offer in 3 minutes
    Find out how much your home could sell for in as little as 3 minutes with a no-obligation cash offer.
    Estimated market value
    $1,688,100