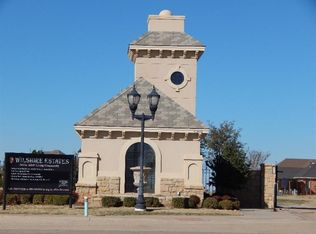
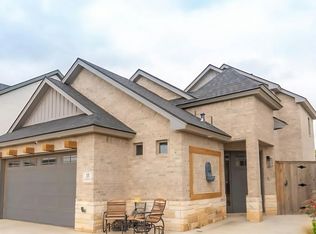
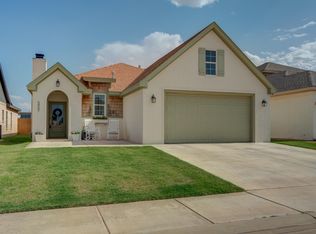
Located in desirable Wilshire Estates just minutes from Shadow Hills Golf Course, the medical district, and Texas Tech, this 2020 custom-built Nesloney home offers main-level living where it matters most. The primary suite, full bath, and half bath are all downstairs, while two additional bedrooms upstairs provide flexible space for guests, a home office, or additional living needs. At 2,160 square feet with 3 bedrooms, 2.5 baths, and a 2-car garage, the home is filled with thoughtful upgrades and quality finishes. Soaring ceilings, 8-foot doors, oversized windows, and abundant natural light complement the warm, boho-inspired design. The open-concept living and kitchen area features GE Café appliances and built-in surround sound, while spray foam insulation and dual HVAC systems help provide year-round efficiency. A newly installed Class 3 roof with a fully transferable warranty adds extra peace of mind. Outside, enjoy an irrigated front yard and low-maintenance turf backyard, making this an easy property to maintain without sacrificing style. Situated in a gated community within Frenship ISD, this move-in-ready home combines custom finishes, convenient main-level living, and low-maintenance ownership in a location that keeps you close to some of Lubbock's most popular destinations.
For sale
Price cut: $5K (9/30)
$334,900
13 Wilshire Blvd, Lubbock, TX 79416
3beds
2,160sqft
Single Family Residence, Residential
Built in 2019
3,920 Square Feet Lot
$328,200 Zestimate®
$155/sqft
$8/mo HOA
What's special
Low-maintenance turf backyardOversized windowsAbundant natural lightBuilt-in surround soundWarm boho-inspired designSoaring ceilingsIrrigated front yard
- 76 days
- 257
- 26
Zillow last checked:
Listing updated:
Listed by:
JJ Munoz TREC #0842641 806-777-5240,
Real Broker, LLC
Source: LBMLS,MLS#: 202611837
Facts & features
Interior
Bedrooms & bathrooms
- Bedrooms: 3
- Bathrooms: 3
- Full bathrooms: 2
- 1/2 bathrooms: 1
Heating
- Central, Electric, Natural Gas
Cooling
- Ceiling Fan(s), Central Air, Electric, Multi Units
Appliances
- Included: Convection Oven, Dishwasher, Disposal, Double Oven, Free-Standing Gas Range, Microwave, Oven, Range, Range Hood, Refrigerator, Smart Appliance(s)
- Laundry: Electric Dryer Hookup, Inside, Laundry Room, Lower Level, Washer Hookup
Features
- Beamed Ceilings, Cathedral Ceiling(s), Ceiling Fan(s), Double Vanity, Entrance Foyer, Granite Counters, High Ceilings, High Speed Internet, Kitchen Island, Open Floorplan, Pantry, Master Downstairs, Quartz Counters, Recessed Lighting, Smart Camera(s)/Recording, Soaking Tub, Sound System, Vaulted Ceiling(s), Walk-In Closet(s), Wired for Sound
- Flooring: Carpet, Ceramic Tile, Luxury Vinyl
- Windows: Aluminum Frames, Blinds, Double Pane Windows
- Has basement: No
- Number of fireplaces: 1
- Fireplace features: Family Room, Gas, Gas Starter, Wood Burning
Interior area
- Total structure area: 2,160
- Total interior livable area: 2,160 sqft
- Finished area above ground: 2,160
Property
Parking
- Total spaces: 2
- Parking features: Attached, Driveway, Garage, Garage Door Opener, Garage Faces Front, On Street
- Attached garage spaces: 2
- Has uncovered spaces: Yes
Features
- Patio & porch: Awning(s), Covered, Front Porch, Rear Porch
- Exterior features: Awning(s), Lighting, Private Yard
- Fencing: Back Yard,Fenced,Privacy,Wood
Lot
- Size: 3,920 Square Feet
- Features: Back Yard, Front Yard, Landscaped, Sprinklers In Front
Details
- Parcel number: R310750
Construction
Type & style
- Home type: SingleFamily
- Property subtype: Single Family Residence, Residential
Materials
- Board & Batten Siding, Brick, Spray Foam Insulation
- Foundation: Slab
- Roof: Composition
Condition
- New construction: No
- Year built: 2019
Utilities & green energy
- Sewer: Public Sewer
- Water: Private, Shared Well, See Remarks
- Utilities for property: Electricity Connected, Natural Gas Connected, Sewer Connected, Water Connected, Underground Utilities
Community & HOA
Community
- Security: Carbon Monoxide Detector(s), Security Gate, Security System Owned, Smoke Detector(s)
HOA
- Has HOA: Yes
- Amenities included: Gated, Security
- Services included: Water
- HOA fee: $100 annually
Location
- Region: Lubbock
Financial & listing details
- Price per square foot: $155/sqft
- Tax assessed value: $385,403
- Annual tax amount: $8,169
- Date on market: 8/25/2026
- Cumulative days on market: 78 days
- Listing terms: Cash,Conventional,FHA,VA Loan
- Electric utility on property: Yes
- Road surface type: Paved
Estimated market value
$328,200
$312,000 - $345,000
$2,073/mo
Price history
| Date | Event | Price |
|---|---|---|
| 9/30/2026 | Price change | $334,900-1.5%$155/sqft |
Source:  LBMLS #202611837 Report a problem | ||
| 8/25/2026 | Listed for sale | $339,900-6.9%$157/sqft |
Source: LBMLS #202611837 Report a problem | ||
| 11/18/2022 | Listing removed | -- |
Source: LBMLS #202207910 Report a problem | ||
| 9/26/2022 | Price change | $365,000-2.7%$169/sqft |
Source: LBMLS #202207910 Report a problem | ||
| 8/30/2022 | Price change | $375,000-2.6%$174/sqft |
Source: LBMLS #202207910 Report a problem | ||
| 8/18/2022 | Price change | $385,000-1.3%$178/sqft |
Source: LBMLS #202207910 Report a problem | ||
| 7/20/2022 | Listed for sale | $390,000+23.8%$181/sqft |
Source: LBMLS #202207910 Report a problem | ||
| 7/14/2020 | Listing removed | $315,000$146/sqft |
Source: New Home Brokers #202000836 Report a problem | ||
| 1/31/2020 | Listed for sale | $315,000+1338.4%$146/sqft |
Source: New Home Brokers #202000836 Report a problem | ||
| 7/6/2017 | Listing removed | $21,900$10/sqft |
Source: Keller Williams Realty #201701975 Report a problem | ||
| 1/17/2017 | Listed for sale | $21,900-18.6%$10/sqft |
Source: Keller Williams Realty #201701957 Report a problem | ||
| 8/6/2015 | Listing removed | $26,900$12/sqft |
Source: Keller Williams - Lubbock #201501174 Report a problem | ||
| 2/21/2015 | Listed for sale | $26,900$12/sqft |
Source: Keller Williams - Lubbock #201501174 Report a problem | ||
Public tax history
| Year | Property taxes | Tax assessment |
|---|---|---|
| 2026 | -- | $385,403 -2.9% |
| 2025 | $8,169 +2.9% | $396,778 +3.1% |
| 2024 | $7,942 -7.3% | $384,727 -6% |
| 2023 | $8,567 +8.7% | $409,096 +18.2% |
| 2022 | $7,881 +0.8% | $346,165 +4.8% |
| 2021 | $7,819 +289.7% | $330,286 +298.1% |
| 2020 | $2,007 +424.7% | $82,975 +427.1% |
| 2019 | $382 -32% | $15,742 |
| 2018 | $563 | $15,742 -30% |
| 2017 | $563 -0.2% | $22,488 |
| 2016 | $564 | $22,488 |
| 2015 | $564 | $22,488 |
| 2014 | $564 | $22,488 |
| 2013 | -- | $22,488 |
| 2012 | -- | $22,488 |
| 2011 | -- | $22,488 |
| 2010 | -- | $22,488 |
| 2009 | -- | $22,488 |
| 2008 | -- | $22,488 |
| 2007 | -- | $22,488 |
Find assessor info on the county website
Monthly payment
Est. payment
Payment breakdown
Explore the cost of this home by adjusting the details. Changes won't be saved.Climate risks
Neighborhood: 79416
Nearby schools
Schools provided by the listing agent
- Elementary: Legacy
- Middle: Terra Vista
- High: Frenship
Source: LBMLS. This data may not be complete. We recommend contacting the local school district to confirm school assignments for this home.


Similar homes
- $307,5003 bd3 ba1.9k sqft1106 N Granby Ave, Lubbock, TX 79416For Sale
 MLS ID #202612243, Sam Meador, eXp Realty LLC. LBMLS
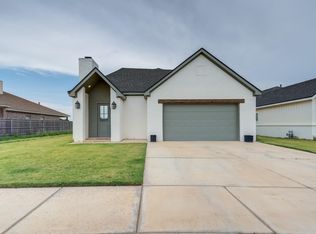
- $299,9993 bd2 ba1.7k sqft909 N Grover Ave, Lubbock, TX 79416For Sale
 MLS ID #202614387, Dianna L Romans, Keller Williams Realty. LBMLS
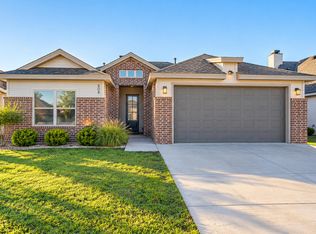
- $299,9003 bd2 ba1.9k sqft808 N Fulton Ave, Lubbock, TX 79416For Sale
 MLS ID #202614471, Renee Castro, Coldwell Banker Trusted Adviso. LBMLS
- $305,0003 bd2 ba1.7k sqft5907 Grinnell St, Lubbock, TX 79416For Sale
 MLS ID #202613731, Stacey Rogers, Keller Williams Realty. LBMLS
