Skip main navigation
Pending
  • $624,900

    13 Wimbledon Dr E, Mobile, AL 36608

    3beds
    2,138sqft
    : 
    Loading
    Get pre-qualified
    Single Family Residence, Residential
    Built in 1949
    0.39 Acres Lot
    $-- Zestimate®
    $292/sqft
    $-- HOA

    What's special

    Newer front fenceCustom walk-in closetRecessed lightingHardwood flooring throughoutPlantation shuttersPlentiful customized cabinetryWonderful japanese maple tree
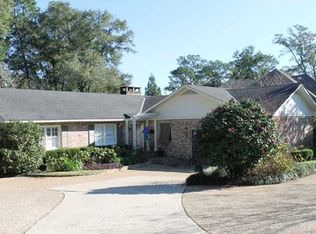
    ABSOLUTELY BEAUTIFUL home in picturesque Spring Hill! This home is updated, super clean & move in ready! A new tankless Rinnai hot water heater, recessed lighting, newer front fence, whole house generator & bronze fortified roof installed in 2022 are just a few recent major upgrades. Some of the indoor features include hardwood flooring throughout, except for bathrooms & laundry room, which are tiled, plantation shutters, fabulous customized laundry with a large built-in safe, spacious yet cozy bonus room that is currently being used as a family room, and the original fireplace/mantle in the large STUNNING dining/living room! The $2400.00 bubble chandelier over the dining table is a showstopper! The windows let in so much lovely light and highlights the true beauty of this 1940's charming home. The breakfast room is absolutely darling with a view into the backyard and painted pine walls. The kitchen has quartz countertops, SS appliances, plentiful customized cabinetry. (check out the pop-up mixer stand, tray cabinet & spice drawer while you are there!) The lovely hall bath is larger than most and has a Kohler 6-foot bathtub, penny tile flooring, built in linen cabinet & double vanities. The primary bathroom has double vanities, custom walk-in closet, marble countertops and a large shower with built in seat. Another impressive feature are the original brass doorknobs on bedrooms & original hall door. The yard is graced with so many beautiful plantings & bushes! Camellias, azaleas, limelight & oak leaf hydrangeas, jasmine, gardenias, and a wonderful Japanese maple tree! Out back there is an ample patio which is great when entertaining or hanging out with the family. Hurry over to see this one of a kind gorgeous home today! Note-chandeliers in primary bedroom & breakfast do not remain. Art on wall in dining does not remain. Listing agent does have room sizes if needed. Interior paint is White Dove & exterior is Alabaster.
    39 days
    |
    269
    |
    12
    |

    Zillow last checked:

    Listing updated:

    Listed by:

    Rosemary Williams 251-209-1369,

    Cooper & Co Inc. - Cooper

    Source: GCMLS,MLS#: 7778353MLS Logo

      Facts & features

      Interior

      Bedrooms & bathrooms
      • Bedrooms: 3
      • Bathrooms: 2
      • Full bathrooms: 2
      Heating
      • Central, Natural Gas
      Cooling
      • Central Air
      Appliances
      • Included: Dishwasher, Gas Oven, Gas Range, Gas Water Heater, Tankless Water Heater
      • Laundry: Main Level
      Features
      • Double Vanity, Walk-In Closet(s)
      • Flooring: Ceramic Tile, Hardwood
      • Windows: None
      • Basement: None
      • Has fireplace: Yes
      • Fireplace features: Living Room
      Interior area
      • Total structure area: 2,138
      • Total interior livable area: 2,138 sqft
      Video & virtual tour

      Property

      Parking
      • Total spaces: 1
      • Parking features: Attached, Driveway, Garage, Garage Faces Side, Parking Pad
      • Attached garage spaces: 1
      • Has uncovered spaces: Yes
      Accessibility
      • Accessibility features: None
      Features
      • Levels: One
      • Patio & porch: Patio
      • Exterior features: Private Yard, Rear Stairs
      • Pool features: None
      • Spa features: None
      • Fencing: Back Yard,Front Yard,Wood
      • Has view: Yes
      • View description: City
      • Waterfront features: None
      Lot
      • Size: 0.39 Acres
      • Features: Back Yard, Front Yard, Landscaped, Private
      Details
      • Additional structures: None
      • Parcel number: 2806232000072002

      Construction

      Type & style
      • Home type: SingleFamily
      • Architectural style: Ranch
      • Property subtype: Single Family Residence, Residential
      Materials
      • Brick
      • Foundation: Pillar/Post/Pier
      • Roof: Composition
      Condition
      • Year built: 1949

      Utilities & green energy

      • Electric: 110 Volts, 220 Volts, Generator
      • Sewer: Public Sewer
      • Water: Public
      • Utilities for property: Cable Available, Electricity Available, Natural Gas Available, Water Available
      Green energy
      • Energy efficient items: None

      Community & HOA

      Community
      • Features: Country Club, Golf, Near Shopping, Restaurant, Sidewalks, Street Lights
      • Subdivision: Wimbledon
      Location
      • Region: Mobile

      Financial & listing details

      • Price per square foot: $292/sqft
      • Tax assessed value: $100
      • Annual tax amount: $2,357
      • Date on market: 5/28/2026
      • Electric utility on property: Yes
      • Road surface type: Asphalt

        Estimated market value

        Not available

        Estimated sales range

        Not available

        $2,066/mo

        Price history

        DateEventPrice
        6/8/2026Pending sale$624,900$292/sqft
        Source: GCMLS #7778353 Report a problem
        5/28/2026Listed for sale$624,900+56.3%$292/sqft
        Source: GCMLS #7778353 Report a problem
        8/5/2019Listing removed$399,700$187/sqft
        Source: L L B & B, Inc. #626195 Report a problem
        5/2/2019Listed for sale$399,700$187/sqft
        Source: L L B & B, Inc. #626195 Report a problem
        4/3/2018Listing removed$399,700$187/sqft
        Source: L L B & B, Inc. #612419 Report a problem
        3/28/2018Listed for sale$399,700+14.2%$187/sqft
        Source: L L B & B, Inc. #612419 Report a problem
        2/29/2016Sold$350,000$164/sqft
        Source: Baldwin Realtors #234120 Report a problem

        Public tax history

        YearProperty taxesTax assessment
        2022-- --
        2021-- --
        2020$6 $100
        2019$6 $100
        2018$6 $100
        2017$6 $100
        2016$6 $100
        2013$6 $100

        Find assessor info on the county website

        Monthly payment

        Est. payment

        Payment breakdown

        Explore the cost of this home by adjusting the details. Changes won't be saved.
        All calculations are estimates and provided by Zillow, Inc. for informational purposes only. Actual amounts may vary.
        HOA fees may include property taxes on listings classified as Co-Ops. Contact the listing agent and/or owner for fee details.
        Mortgage interest rates are dependent on a number of factors, including credit score, down payment, and repayment length. Interest rate data provided by Zillow Group Marketplace, Inc. as of 1/1/1970 from various mortgage lenders with which we have lead or other similar arrangements; the Estimated Payment is an average of those rates.
        See how much you could borrow to make a competitive offer.

        Climate risks

        Neighborhood: Parkhill

        Getting around

        27 / 100
        Car-Dependent
        24 / 100
        Somewhat Bikeable

        Nearby schools

        GreatSchools rating
        Schools provided by the listing agent
        • Elementary: Mary B Austin
        • Middle: CL Scarborough
        • High: Murphy

        Source: GCMLS. This data may not be complete. We recommend contacting the local school district to confirm school assignments for this home.

        A local agent can set up tours, give advice and negotiate with sellers.

        Browse local experts

        Similar homes

        Skip to the end of the carouselSkip to the beginning of the carousel