Uncover this captivating detached single family home that seamlessly blends modern elegance with timeless charm. Step inside to be greeted by beautiful newer hardwood floors throughout. The fully updated kitchen boasts stainless steel appliances, stunning white quartz counters, and tile backsplash. It effortlessly flows into the dining area, perfect for hosting gatherings. The spacious living room extends from the front to the back, providing a versatile space to relax and entertain. Stay cozy with the brand new wood fireplace in the living room leading out to a quaint back deck. Convenience is enhanced with the 2-car attached garage. Descend into the finished basement, featuring brand new carpeting and recessed lighting, offering endless possibilities. The two full bathrooms, adorned with newly tiled and glass surround showers, offer a touch of luxury. The sunken primary bedroom suite on the second level exudes grandeur with vaulted ceilings and an en-suite bathroom allowing you to recharge in style! Updates include new windows (2018) and a new roof (2023) ensuring both energy efficiency and peace of mind for years to come. Don't miss out on this beautiful home with truly minimal maintenance!
Sold for $365,000
$365,000
13 Windcrest Drive #13, Granby, CT 06035
3beds
2,307sqft
Condominium, Single Family Residence
Built in 1987
-- sqft lot
$451,000 Zestimate®
$158/sqft
$3,363 Estimated rent
Home value
$451,000
$428,000 - $478,000
$3,363/mo
Zestimate® history
Owner options
List your home for rent
$3,363/mo
Rent Zestimate®
Find your next renter with Zillow Rental Manager. Plus, with online applications, you can quickly screen prospective tenants – for free.
$3,363/mo
Rent Zestimate®
Refinance and save
$3,190/mo
Est. payment
Refinancing to a lower rate could help reduce your monthly payments and save thousands over the life of the loan.
$3,190/mo
Est. payment
Explore your selling options
Work with a Zillow partner agent
Leverage their expertise and Zillow's premium Showcase listings to get your home seen by more buyers.
Get startedList with your own agent
Get your home in front of millions of buyers by listing it on Zillow.
Learn how to do itSell it yourself
Take full control of how buyers see your home on Zillow by listing For Sale by Owner (FSBO).
List your homeWhat's special
Sunken primary bedroom suiteBrand new wood fireplaceEn-suite bathroomGlass surround showersModern eleganceTimeless charmNew windows
Zillow last checked:
Listing updated:
Listed by:
Doug J. Hagen 203-687-5205,
KW Legacy Partners 860-313-0700
Bought with:
Lauren Rownin, RES.0819788
KW Legacy Partners
Source: Smart MLS,MLS#: 170568800
Facts & features
Interior
Bedrooms & bathrooms
- Bedrooms: 3
- Bathrooms: 3
- Full bathrooms: 2
- 1/2 bathrooms: 1
Rooms
- Room types: Gym, Laundry
Primary bedroom
- Level: Upper
- Area: 235.79 Square Feet
- Dimensions: 12.41 x 19
Primary bedroom
- Level: Upper
- Area: 58.11 Square Feet
- Dimensions: 6.91 x 8.41
Bedroom
- Level: Upper
- Area: 126.97 Square Feet
- Dimensions: 8.91 x 14.25
Bedroom
- Level: Upper
- Area: 180 Square Feet
- Dimensions: 12 x 15
Bathroom
- Level: Main
- Area: 25.93 Square Feet
- Dimensions: 2.91 x 8.91
Bathroom
- Level: Upper
- Area: 78.31 Square Feet
- Dimensions: 5.91 x 13.25
Dining room
- Level: Main
- Area: 126.31 Square Feet
- Dimensions: 10.75 x 11.75
Kitchen
- Level: Main
- Area: 138.28 Square Feet
- Dimensions: 8.83 x 15.66
Living room
- Level: Main
- Area: 364.5 Square Feet
- Dimensions: 13.5 x 27
Other
- Level: Lower
- Area: 283.58 Square Feet
- Dimensions: 11.16 x 25.41
Other
- Level: Lower
- Area: 104.26 Square Feet
- Dimensions: 9.41 x 11.08
Heating
- Baseboard, Hot Water, Oil
Cooling
- Central Air
Appliances
- Included: Oven/Range, Microwave, Refrigerator, Dishwasher, Washer, Dryer, Electric Water Heater
- Laundry: Lower Level
Features
- Basement: Partially Finished
- Attic: Access Via Hatch
- Number of fireplaces: 1
- Common walls with other units/homes: End Unit
Interior area
- Total structure area: 2,307
- Total interior livable area: 2,307 sqft
- Finished area above ground: 1,800
- Finished area below ground: 507
Property
Parking
- Total spaces: 2
- Parking features: Attached, Garage Door Opener
- Attached garage spaces: 2
Features
- Stories: 3
- Patio & porch: Deck
Details
- Parcel number: 1937843
- Zoning: PDM
Construction
Type & style
- Home type: Condo
- Property subtype: Condominium, Single Family Residence
- Attached to another structure: Yes
Materials
- Wood Siding
Condition
- New construction: No
- Year built: 1987
Utilities & green energy
- Sewer: Public Sewer
- Water: Public
- Utilities for property: Cable Available
Community & HOA
HOA
- Has HOA: Yes
- Amenities included: Guest Parking, Management
- Services included: Maintenance Grounds, Trash, Snow Removal
- HOA fee: $562 monthly
Location
- Region: Granby
Financial & listing details
- Price per square foot: $158/sqft
- Tax assessed value: $203,350
- Annual tax amount: $6,485
- Date on market: 8/23/2023
Price history
| Date | Event | Price |
|---|---|---|
| 8/11/2023 | Sold | $365,000$158/sqft |
Source:  Smart MLS #170568800 Report a problem Smart MLS #170568800 Report a problem | ||
| 5/18/2023 | Listed for sale | $365,000+139.3%$158/sqft |
Source: Smart MLS #170568800 Report a problem | ||
| 5/31/2018 | Sold | $152,500-7.6%$66/sqft |
Source: Smart MLS #170029626 Report a problem | ||
| 5/9/2018 | Pending sale | $165,000$72/sqft |
Source: Chestnut Oak Associates #170029626 Report a problem | ||
| 4/23/2018 | Price change | $165,000-5.7%$72/sqft |
Source: Chestnut Oak Associates #170029626 Report a problem | ||
| 4/9/2018 | Pending sale | $175,000$76/sqft |
Source: Chestnut Oak Associates #170029626 Report a problem | ||
| 11/30/2017 | Price change | $175,000-5.4%$76/sqft |
Source: Chestnut Oak Associates #170029626 Report a problem | ||
| 11/3/2017 | Listed for sale | $185,000+23.3%$80/sqft |
Source: Chestnut Oak Associates #170029626 Report a problem | ||
| 9/14/2017 | Listing removed | $150,000$65/sqft |
Source: Platinum Associates #170000135 Report a problem | ||
| 8/11/2017 | Listed for sale | $150,000-21%$65/sqft |
Source: Platinum Associates #170000135 Report a problem | ||
| 5/19/2017 | Listing removed | $189,900$82/sqft |
Source: Coldwell Banker Residential Brokerage - Simsbury Office #G10221134 Report a problem | ||
| 3/2/2017 | Price change | $189,900-3.6%$82/sqft |
Source: Keller Williams - Greater Hartford #G10182521 Report a problem | ||
| 1/19/2017 | Price change | $197,000-1.5%$85/sqft |
Source: Keller Williams - Greater Hartford #G10182521 Report a problem | ||
| 12/6/2016 | Price change | $199,900-3.9%$87/sqft |
Source: Keller Williams - Greater Hartford #G10182521 Report a problem | ||
| 12/4/2016 | Listed for sale | $208,000+9.5%$90/sqft |
Source: Keller Williams Realty #G10182521 Report a problem | ||
| 5/28/2002 | Sold | $190,000$82/sqft |
Source: Smart MLS #G280629 Report a problem | ||
Public tax history
Tax history is unavailable.
Neighborhood: 06035
Nearby homes
- $365,0003 bd2 ba1.8k sqft13 Windcrest Dr, Granby, CT 06035Sold
- $299,3002 bd2 ba1.1k sqft11 Windcrest Dr, Granby, CT 06035Off Market
- $305,1002 bd2 ba1.1k sqft11 Windcrest Dr #11, Granby, CT 06035Off Market
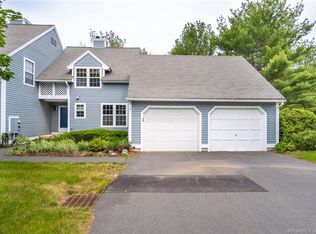
- $329,5002 bd2 ba1.2k sqft9 Windcrest Dr, Granby, CT 06035Off Market
- $370,0003 bd3 ba1.7k sqft10 Windcrest Dr #10, Granby, CT 06035Sold
- $405,8003 bd2 ba1.7k sqft10 Windcrest Dr, Granby, CT 06035Off Market
- $427,1003 bd2 ba1.8k sqft1 Chatsworth Rd, Granby, CT 06035Off Market
- $304,6002 bd1 ba1.1k sqft5 Windcrest Dr, Granby, CT 06035Off Market
Nearby schools
GreatSchools rating
- NAKelly Lane Primary SchoolGrades: PK-2Distance: 2.2 mi
- 8/10Granby Memorial Middle SchoolGrades: 6-8Distance: 1.6 mi
- 10/10Granby Memorial High SchoolGrades: 9-12Distance: 1.6 mi
Schools provided by the listing agent
- Elementary: Kelly Lane
- High: Granby Memorial
Source: Smart MLS. This data may not be complete. We recommend contacting the local school district to confirm school assignments for this home.


Get pre-qualified for a loan
At Zillow Home Loans, we can pre-qualify you in as little as 5 minutes with no impact to your credit score.An equal housing lender. NMLS #10287.
Sell for more on Zillow
Get a Zillow Showcase℠ listing at no additional cost and you could sell for .
$451,000
2% more
+$9,020
With Zillow Showcase(estimated)
$460,020
- Connecticut
- Hartford County
- Granby
- 06035
- 13 Windcrest Drive Unit 13
Nearby cities
Nearby neighborhoods
Nearby zip codes
Other Granby Topics
