Skip main navigation
Closed
  • Listed by: New England Landmark Realty LTD • Linda Jackson
    Bought with: Vermont Real Estate Company
    $958,000

    13 Windlea Drive, Middlesex, VT 05602

    4beds
    2,927sqft
    Single Family Residence
    Built in 2005
    8.02 Acres Lot
    $999,200 Zestimate®
    $327/sqft
    $3,675 Estimated rent

    Home value

    $999,200

    $759,000 - $1.31M

    $3,675/mo

    Zestimate® history
    Loading
    Loading...

    Owner options

    List your home for rent

    $3,675/mo

    Rent Zestimate®

    Find your next renter with Zillow Rental Manager. Plus, with online applications, you can quickly screen prospective tenants – for free.

    Learn more

    $3,675/mo

    Rent Zestimate®

    Refinance and save

    $5,543/mo

    Est. payment

    Refinancing to a lower rate could help reduce your monthly payments and save thousands over the life of the loan.

    See today's rates

    $5,543/mo

    Est. payment

    Explore your selling options

    Work with a Zillow partner agent

    Leverage their expertise and Zillow's premium Showcase listings to get your home seen by more buyers.

    Get started

    List with your own agent

    Get your home in front of millions of buyers by listing it on Zillow.

    Learn how to do it

    Sell it yourself

    Take full control of how buyers see your home on Zillow by listing For Sale by Owner (FSBO).

    List your home

    What's special

    Cozy gas fireplaceVaulted ceilingsSweeping mountain viewsWalk-in closetEn suite bathMini split heat pumpSolar panels
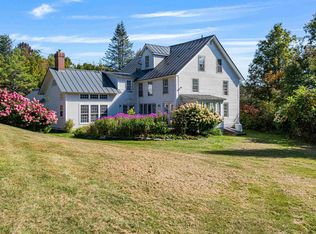
    Arriving at the apple tree lined drive, you are welcomed to this special home set on 8 open, sun-drenched acres in a desirable Middlesex location! This beautifully maintained home offers the perfect blend of privacy, space, and sweeping mountain views of Sugarbush and Camel's Hump. Mature perennial and veggie gardens enhance the home’s natural beauty and curb appeal. Whether sipping coffee on the deck (with retractable awning to shade the afternoon sun), taking a dip in the pool or gathering around the stone patio fire pit, this home invites you to slow down and soak in the Vermont lifestyle. Built in 2005 with recent updates throughout, this home has an open concept layout that flows effortlessly; ideal for both everyday living and entertaining. Mini split heat pump supplements heating and cooling. Solar panels add savings in your electric bill. Bright, airy great room with vaulted ceilings and large windows capture stunning sunsets and pastoral vistas in every season. The spacious kitchen features ample cabinetry, generous counter space, a cozy gas fireplace and a breakfast bar that opens into the dining and living area. Gracious primary suite on main level with en suite bath and walk-in closet that doubles as an office or nursery! Upstairs offers 3 additional ample size bedrooms. I-89 exit 9 easily accesses Montpelier, Burlington, all ski areas, hiking, biking, etc!

    Zillow last checked:

    Listing updated:

    Listed by:

    Linda Jackson,

    New England Landmark Realty LTD 802-233-4107

    Bought with:

    Lucas deSousa

    Vermont Real Estate Company

    Source: PrimeMLS,MLS#: 5051766MLS Logo

    Facts & features

    Interior

    Bedrooms & bathrooms
    • Bedrooms: 4
    • Bathrooms: 3
    • Full bathrooms: 2
    • 1/2 bathrooms: 1
    Heating
    • Oil, Solar, Baseboard, Heat Pump, Zoned, Gas Stove
    Cooling
    • Mini Split
    Appliances
    • Included: Dishwasher, Dryer, Refrigerator, Washer, Gas Stove, Heat Pump Water Heater
    Features
    • Ceiling Fan(s), Dining Area, Kitchen/Dining, Vaulted Ceiling(s), Walk-in Pantry
    • Flooring: Carpet, Hardwood, Tile
    • Windows: Screens
    • Basement: Concrete Floor,Full,Interior Stairs,Unfinished,Interior Entry
    • Has fireplace: Yes
    • Fireplace features: Gas
    Interior area
    • Total structure area: 4,875
    • Total interior livable area: 2,927 sqft
    • Finished area above ground: 2,927
    • Finished area below ground: 0

    Property

    Parking
    • Total spaces: 2
    • Parking features: Garage
    • Garage spaces: 2
    Features
    • Levels: Two
    • Stories: 2
    • Patio & porch: Patio
    • Exterior features: Deck, Garden, Other - See Remarks, Shed
    • Has private pool: Yes
    • Pool features: Above Ground
    • Has spa: Yes
    • Spa features: Heated
    • Has view: Yes
    • View description: Mountain(s)
    Lot
    • Size: 8.02 Acres
    • Features: Country Setting, Field/Pasture, Landscaped, Level, Open Lot, Views
    Details
    • Additional structures: Outbuilding
    • Parcel number: 39012110916
    • Zoning description: rural residential
    • Other equipment: Other

    Construction

    Type & style
    • Home type: SingleFamily
    • Architectural style: Contemporary
    • Property subtype: Single Family Residence
    Materials
    • Wood Frame, Clapboard Exterior
    • Foundation: Poured Concrete
    • Roof: Asphalt Shingle
    Condition
    • New construction: No
    • Year built: 2005

    Utilities & green energy

    • Electric: Circuit Breakers
    • Sewer: Septic Tank
    • Utilities for property: Cable at Site, Fiber Optic Internt Avail

    Community & HOA

    Location
    • Region: Montpelier

    Financial & listing details

    • Price per square foot: $327/sqft
    • Tax assessed value: $541,600
    • Annual tax amount: $14,294
    • Date on market: 7/16/2025
    • Exclusions: Freezer

    Price history

    DateEventPrice
    10/10/2025Sold$958,000+9.5%$327/sqft
    Source: PrimeMLS #5051766 Report a problem
    7/22/2025Contingent$875,000$299/sqft
    Source: PrimeMLS #5051766 Report a problem
    7/16/2025Listed for sale$875,000+27%$299/sqft
    Source: PrimeMLS #5051766 Report a problem
    8/12/2021Sold$689,000-4.2%$235/sqft
    Source: PrimeMLS #4877331 Report a problem
    2/1/2021Listed for sale$719,500-0.1%$246/sqft
    Source: PrimeMLS #4845842 Report a problem
    12/4/2020Listing removed$719,900$246/sqft
    Source: Flex Realty #4820485 Report a problem
    10/16/2020Price change$719,900-0.7%$246/sqft
    Source: Flex Realty #4820485 Report a problem
    9/3/2020Price change$724,900-0.6%$248/sqft
    Source: Flex Realty #4820485 Report a problem
    8/4/2020Listed for sale$729,000+53.3%$249/sqft
    Source: Flex Realty #4820485 Report a problem
    9/1/2006Sold$475,400$162/sqft
    Source: Public Record Report a problem

    Public tax history

    YearProperty taxesTax assessment
    2024-- $541,600
    2023-- $541,600
    2022-- $541,600
    2021-- $541,600
    2020-- $541,600
    2019-- $541,600
    2018-- $541,600
    2017-- $541,600 +16%
    2016-- $467,000 +9900%
    2015-- $4,670
    2014-- $4,670
    2013-- $4,670 +0.4%
    2012-- $4,650
    2011-- $4,650
    2010-- $4,650 +39.2%
    2009-- $3,340
    2008-- $3,340
    2007-- $3,340 +1.5%
    2006-- $3,290
    Find assessor info on the county website

    Neighborhood: 05602

    Nearby schools

    GreatSchools rating
    Schools provided by the listing agent
    • Elementary: Rumney Memorial School
    • Middle: U-32
    • High: U32 High School
    • District: Washington Central

    Source: PrimeMLS. This data may not be complete. We recommend contacting the local school district to confirm school assignments for this home.

    Get pre-qualified for a loan
    At Zillow Home Loans, we can pre-qualify you in as little as 5 minutes with no impact to your credit score.

    An equal housing lender. NMLS #10287.

    Sell for more on Zillow
    Get a Zillow Showcase℠ listing at no additional cost and you could sell for .
    $999,200
    2% more
    +$19,984
    With Zillow Showcase(estimated)
    $1,019,184