Under 800K and steps to the beach... Completely renovated, less than a 4-minute walk to deeded white-sand beach access, and HOA dues of only $950/YEAR, can be sold fully furnished with top quality furniture! Whether you're looking for a primary home, beach getaway, second home, or vacation rental, this one checks the boxes.
Fully renovated in 2025-2026 with new flooring throughout, fresh interior & exterior paint, new appliances, water heater and front doors, plus a remodeled kitchen and completely renovated bathrooms. There's a beautiful all-season room as well!
The fully fenced backyard was redesigned for easy coastal living with artificial turf, rock, pavers & mulch. A newly sodded front yard and 2026 paver driveway add even more curb appeal. You can own this VERY low maintenance beach getaway - it's the only home on the market under 800K on the beach side of 98 and it's fully renovated.
Seller is willing to sell FURNISHED, creating an opportunity for a turnkey vacation property with furnishings and many rental-ready items already in place. Ask owner/agent for pricing.
Deeded beach access right next to Surf Hut. You can walk up for lunch or get frozen drinks on the beach! Low HOA. Miramar Beach location. This is the one buyers have been waiting for!
Owner-Agent. The community is repaving the streets in September- they removed some speed bumps and you may see some road patching as a result.
Pending
Price cut: $15K (8/28)
$759,900
13 Windrift Dr, Miramar Beach, FL 32550
3beds
1,639sqft
Single Family Residence
Built in 2000
9,147 Square Feet Lot
$-- Zestimate®
$464/sqft
$-- HOA
What's special
Completely renovated bathroomsNew appliancesBeautiful all-season roomNew flooring throughoutRemodeled kitchenFully fenced backyardNewly sodded front yard
- 26 days
- 1,203
- 103
Likely to sell faster than
Zillow last checked:
Listing updated:
Listed by:
Dawn M Smith 770-633-6464,
Emerald Gulf Realty
Source: ECAOR,MLS#: 1009741
Facts & features
Interior
Bedrooms & bathrooms
- Bedrooms: 3
- Bathrooms: 2
- Full bathrooms: 2
Primary bedroom
- Level: First
- Area: 180 Square Feet
- Dimensions: 12 x 15
Bedroom
- Level: First
- Area: 110 Square Feet
- Dimensions: 10 x 11
Bedroom
- Level: First
- Area: 121 Square Feet
- Dimensions: 11 x 11
Dining area
- Level: First
- Area: 176 Square Feet
- Dimensions: 11 x 16
Kitchen
- Level: First
- Area: 143 Square Feet
- Dimensions: 13 x 11
Living room
- Level: First
- Area: 210 Square Feet
- Dimensions: 14 x 15
Sun room
- Level: First
- Area: 135 Square Feet
- Dimensions: 9 x 15
Heating
- Central
Cooling
- Gas
Appliances
- Included: Dishwasher, Disposal, Microwave, Double Oven, Refrigerator
Features
- Vaulted Ceiling(s)
- Flooring: Vinyl
- Windows: Hurricane Shutters
- Common walls with other units/homes: No Common Walls
Interior area
- Total structure area: 1,639
- Total interior livable area: 1,639 sqft
Property
Parking
- Total spaces: 1704
- Parking features: Garage Door Opener
- Attached garage spaces: 2
Features
- Stories: 1
- Patio & porch: Covered, Porch
- Exterior features: Sprinkler System
Lot
- Size: 9,147 Square Feet
- Dimensions: 81 x 115
- Features: Corner Lot, Level
Details
- Parcel number: 282S21426000000010
- Zoning description: Resid Single Family
- Special conditions: Accept Backup Offers
Construction
Type & style
- Home type: SingleFamily
- Architectural style: Ranch
- Property subtype: Single Family Residence
Materials
- Brick
- Roof: Shingle
Condition
- Construction Complete
- New construction: No
- Year built: 2000
Utilities & green energy
- Water: Public
Community & HOA
Community
- Features: Beach, Pool, Short Term Rental - Allowed
- Subdivision: Seaspray
HOA
- Has HOA: Yes
- Services included: Recreational Faclty
Location
- Region: Miramar Beach
Financial & listing details
- Price per square foot: $464/sqft
- Tax assessed value: $591,580
- Annual tax amount: $5,345
- Date on market: 8/12/2026
Estimated market value
Not available
Estimated sales range
Not available
Not available
Price history
| Date | Event | Price |
|---|---|---|
| 8/30/2026 | Pending sale | $759,900$464/sqft |
Source:  ECAOR #1009741 Report a problem ECAOR #1009741 Report a problem | ||
| 8/28/2026 | Price change | $759,900-1.9%$464/sqft |
Source: ECAOR #1009741 Report a problem | ||
| 8/12/2026 | Listed for sale | $774,900+26%$473/sqft |
Source: ECAOR #1009741 Report a problem | ||
| 8/26/2025 | Sold | $615,000-12.1%$375/sqft |
Source: Public Record Report a problem | ||
| 7/24/2025 | Pending sale | $699,900$427/sqft |
Source: ECAOR #957592 Report a problem | ||
| 5/15/2025 | Price change | $699,900-2.2%$427/sqft |
Source: ECAOR #957592 Report a problem | ||
| 3/23/2025 | Price change | $715,900-0.8%$437/sqft |
Source: ECAOR #957592 Report a problem | ||
| 9/11/2024 | Price change | $721,900-2.4%$440/sqft |
Source: ECAOR #957592 Report a problem | ||
| 8/23/2024 | Listed for sale | $739,900+403.3%$451/sqft |
Source: ECAOR #957592 Report a problem | ||
| 10/1/2003 | Sold | $147,000+275%$90/sqft |
Source: Public Record Report a problem | ||
| 2/3/2000 | Sold | $39,200$24/sqft |
Source: Public Record Report a problem | ||
Public tax history
| Year | Property taxes | Tax assessment |
|---|---|---|
| 2025 | $5,345 +114.8% | $591,580 +90.4% |
| 2024 | $2,489 +4% | $310,710 +3% |
| 2023 | $2,393 +1.4% | $301,660 +3% |
| 2022 | $2,360 -1.2% | $292,874 +3% |
| 2021 | $2,388 -1.6% | $284,344 +1.4% |
| 2020 | $2,427 +3.2% | $280,418 +2.3% |
| 2019 | $2,351 | $274,113 +7.4% |
| 2018 | $2,351 +8.2% | $255,263 +1.2% |
| 2017 | $2,173 +1.9% | $252,357 +1.8% |
| 2016 | $2,133 -13.1% | $247,787 +1.8% |
| 2015 | $2,455 +3.8% | $243,412 +21.4% |
| 2014 | $2,364 | $200,494 +5.2% |
| 2013 | -- | $190,507 |
| 2012 | -- | $190,507 -2.7% |
| 2011 | -- | $195,830 -1.9% |
| 2010 | -- | $199,622 +2.7% |
| 2009 | -- | $194,378 +0.1% |
| 2008 | -- | $194,184 +3% |
| 2007 | -- | $188,528 +5.6% |
| 2005 | -- | $178,573 +3% |
| 2004 | -- | $173,372 +17.3% |
| 2003 | -- | $147,745 +20.5% |
| 2002 | -- | $122,581 +1.6% |
| 2001 | -- | $120,651 |
Find assessor info on the county website
Monthly payment
Est. payment
Payment breakdown
Explore the cost of this home by adjusting the details. Changes won't be saved.Climate risks
Neighborhood: 32550
Nearby schools
Schools provided by the listing agent
- Elementary: Van R Butler
- Middle: Emerald Coast
- High: South Walton
Source: ECAOR. This data may not be complete. We recommend contacting the local school district to confirm school assignments for this home.
- $619,8003 bd2 ba1.5k sqft23 Windrift Dr, Miramar Beach, FL 32550Off Market
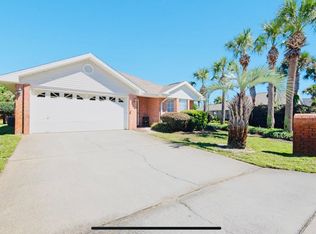
- $652,8003 bd2 ba1.5k sqft21 Green Island Way, Miramar Beach, FL 32550Off Market
- $619,1004 bd2 ba1.6k sqft12 Windrift Dr, Miramar Beach, FL 32550Off Market

- $725,0004 bd2 ba1.6k sqft27 Green Island Way, Miramar Beach, FL 32550Sold

Similar homes
- $775,0003 bd2 ba1.3k sqft498 Linkside Dr, Miramar Beach, FL 32550For Sale

 MLS ID #994328, Cheryl L Bateman, Rock-It Real Estate. ECAOR
 - $679,9003 bd2 ba1.9k sqft92 Mariner Way, Miramar Beach, FL 32550For Sale
 MLS ID #1008800, Sheri M Smelley, Emerald Gulf Realty. ECAOR
 - $679,0003 bd2 ba1.4k sqft496 Linkside Dr, Miramar Beach, FL 32550For Sale
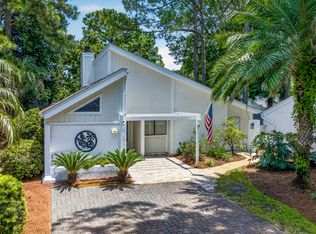 MLS ID #1009334, Destinie L Collins, The Agency Northwest Florida Beaches. ECAOR
 - $775,0003 bd3 ba1.7k sqft453 Linkside Pl E, Miramar Beach, FL 32550For Sale
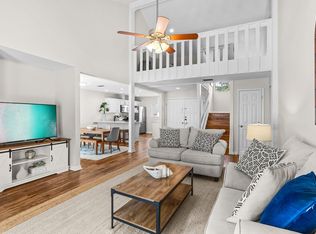 MLS ID #1001002, Cheryl L Bateman, Rock-It Real Estate. ECAOR
 - $799,0004 bd2 ba1.9k sqft475 Sandy Cay Dr, Miramar Beach, FL 32550For SaleMLS ID #999898, Christopher J Bent, Realty ONE Group Emerald Coast. ECAOR
- $790,0003 bd3 ba1.5k sqft264 Eagle Dr, Miramar Beach, FL 32550For SaleMLS ID #1008781, Doshia A Myers, The Agency Northwest Florida Beaches. ECAOR
- $849,9003 bd3 ba1.7k sqft205 Sandestin Blvd W, Miramar Beach, FL 32550For SaleMLS ID #1004505, Joshua H Callahan, Scenic Sotheby's International Realty. ECAOR
- $499,9003 bd2 ba1.7k sqft180 Bonaire Blvd, Miramar Beach, FL 32550For SaleMLS ID #1009480, Joshua H Callahan, Scenic Sotheby's International Realty. ECAOR
- $599,0003 bd2 ba1.3k sqft457 Linkside Pl E, Miramar Beach, FL 32550For SaleMLS ID #1010175, Clifford W Milam, Paradise Property Brokers Inc. ECAOR
- $549,9003 bd2 ba1.7k sqft362 Bay Tree Dr, Miramar Beach, FL 32550For SaleMLS ID #1009901, Joshua H Callahan, Scenic Sotheby's International Realty. ECAOR
- $895,0003 bd2 ba1.5k sqft440 Sandy Cay Dr, Miramar Beach, FL 32550For SaleMLS ID #1006957, Debra A Fraser, RE/MAX by the Sea. ECAOR
- $815,0003 bd3 ba2k sqft34 Opal Cv, Miramar Beach, FL 32550For SaleMLS ID #1002267, Erin A Treadwell, Mainsail Realty Company. ECAOR
- $840,0004 bd2 ba1.9k sqft55 Secret Harbor Dr, Miramar Beach, FL 32550For SaleMLS ID #993777, Sheila F Coffee, Berkshire Hathaway HomeServices. ECAOR
- $883,9003 bd2 ba1.7k sqft49 Sagris Cv, Miramar Beach, FL 32550For SaleMLS ID #999317, Jerry M Cohen, World Impact Real Estate. ECAOR
- $637,5003 bd2 ba1.5k sqft405 Linkside Ln, Miramar Beach, FL 32550For SaleMLS ID #992803, Cheryl L Bateman, Rock-It Real Estate. ECAOR
- $899,0003 bd2 ba1.7k sqft1998 Shannons Cv, Miramar Beach, FL 32550For SaleMLS ID #1005814, Cindy R Jefcoat, The Agency Northwest Florida Beaches. ECAOR
- $950,0004 bd2 ba1.9k sqft423 Sandy Cay Dr, Miramar Beach, FL 32550For SaleMLS ID #1006847, Christopher J Bent, Realty ONE Group Emerald Coast. ECAOR
- $975,0003 bd2 ba2k sqft158 Sandy Cay Dr, Miramar Beach, FL 32550For SaleMLS ID #1008912, Crystal D Ragan-Kotulak, Keller Williams Realty Destin. ECAOR
- $835,0004 bd3 ba1.9k sqft72 Vantage Point, Miramar Beach, FL 32550For SaleMLS ID #1001581, Eric A Guilbeau, The Agency Northwest Florida Beaches. ECAOR
- $815,0003 bd2 ba1.8k sqft745 Sandpiper Dr #10531, Destin, FL 32550For SaleMLS ID #996189, Christine A Thompson, The Agency Northwest Florida Beaches. ECAOR
