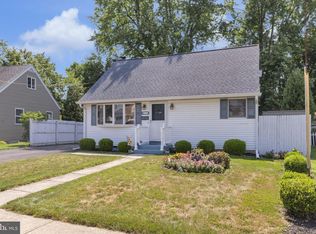
Welcome to 13 Wolf Drive in the heart of Hamilton Township! This beautifully maintained Cape Cod-style home perfectly blends timeless charm with modern comfort. As you walk up to the house, the covered, oversized front porch greets you with classic curb appeal. The perfect place to enjoy coffee or watch the rain. Nestled in a quiet, friendly neighborhood, this 4-bedroom, 2-bathroom home offers warmth, space, and functionality for today's lifestyle. Step inside to a sun-drenched living area which leads into the eat-in kitchen that includes stainless steel appliances, ample cabinet space, and more natural light. The seamless flow is perfectly suited for everyday living and entertaining alike. Two spacious bedrooms and a full bath with soaking tub are located on the main level, while two additional bedrooms and a second bath with standing shower upstairs provide flexible living space ideal for family, guests, or a home office. The full, unfinished basement offers abundant storage space or the potential for future finishing. Outside, enjoy a well-sized backyard, a large shed for additional storage, and plenty of room to garden or relax. Convenient access to public transportation and major highways makes traveling seamless. Don’t miss the opportunity to own this delightful home that offers comfort, character, and convenience all in one!
Sold for $455,000
$455,000
13 Wolf Dr, Hamilton, NJ 08610
4beds
1,246sqft
Single Family Residence
Built in 1953
5,000 Square Feet Lot
$456,600 Zestimate®
$365/sqft
$3,135 Estimated rent
Home value
$456,600
$411,000 - $507,000
$3,135/mo
Zestimate® history
Owner options
List your home for rent
$3,135/mo
Rent Zestimate®
Find your next renter with Zillow Rental Manager. Plus, with online applications, you can quickly screen prospective tenants – for free.
$3,135/mo
Rent Zestimate®
Refinance and save
$3,258/mo
Est. payment
Refinancing to a lower rate could help reduce your monthly payments and save thousands over the life of the loan.
$3,258/mo
Est. payment
Explore your selling options
Work with a Zillow partner agent
Leverage their expertise and Zillow's premium Showcase listings to get your home seen by more buyers.
Get startedList with your own agent
Get your home in front of millions of buyers by listing it on Zillow.
Learn how to do itSell it yourself
Take full control of how buyers see your home on Zillow by listing For Sale by Owner (FSBO).
List your homeWhat's special
Eat-in kitchenFull unfinished basementCovered oversized front porchFlexible living spaceWell-sized backyardNatural lightStainless steel appliances
Zillow last checked:
Listing updated:
Listed by:
Tony Lanni 609-915-7449,
Curran Group Real Estate Services
Bought with:
Jennifer Winn, 459035
Redfin
Source: Bright MLS,MLS#: NJME2062138
Facts & features
Interior
Bedrooms & bathrooms
- Bedrooms: 4
- Bathrooms: 2
- Full bathrooms: 2
- Main level bathrooms: 1
- Main level bedrooms: 2
Basement
- Area: 0
Heating
- Forced Air, Natural Gas
Cooling
- Central Air, Natural Gas
Appliances
- Included: Dishwasher, Dryer, Refrigerator, Stainless Steel Appliance(s), Washer, Water Heater, Gas Water Heater
- Laundry: In Basement
Features
- Dining Area, Entry Level Bedroom, Eat-in Kitchen, Primary Bath(s), Soaking Tub
- Basement: Full
- Has fireplace: No
Interior area
- Total structure area: 1,246
- Total interior livable area: 1,246 sqft
- Finished area above ground: 1,246
- Finished area below ground: 0
Property
Parking
- Parking features: Driveway
- Has uncovered spaces: Yes
Accessibility
- Accessibility features: None
Features
- Levels: Three
- Stories: 3
- Pool features: None
Lot
- Size: 5,000 Square Feet
- Dimensions: 50.00 x 100.00
Details
- Additional structures: Above Grade, Below Grade
- Parcel number: 030253700019
- Zoning: RESIDENTIAL
- Special conditions: Standard
Construction
Type & style
- Home type: SingleFamily
- Architectural style: Cape Cod
- Property subtype: Single Family Residence
Materials
- Frame
- Foundation: Crawl Space, Block
Condition
- New construction: No
- Year built: 1953
Utilities & green energy
- Sewer: Public Sewer
- Water: Public
Community & HOA
Community
- Subdivision: Whitehorse
HOA
- Has HOA: No
Location
- Region: Hamilton
- Municipality: HAMILTON TWP
Financial & listing details
- Price per square foot: $365/sqft
- Tax assessed value: $196,600
- Annual tax amount: $6,928
- Date on market: 7/10/2025
- Listing agreement: Exclusive Right To Sell
- Ownership: Fee Simple
Price history
| Date | Event | Price |
|---|---|---|
| 8/14/2025 | Sold | $455,000+5.8%$365/sqft |
Source:  Bright MLS #NJME2062138 Report a problem Bright MLS #NJME2062138 Report a problem | ||
| 7/20/2025 | Pending sale | $429,900$345/sqft |
Source: Bright MLS #NJME2062138 Report a problem | ||
| 7/15/2025 | Contingent | $429,900$345/sqft |
Source: Bright MLS #NJME2062138 Report a problem | ||
| 7/10/2025 | Listed for sale | $429,900+75.5%$345/sqft |
Source: Bright MLS #NJME2062138 Report a problem | ||
| 9/6/2018 | Sold | $245,000-1.6%$197/sqft |
Source: Public Record Report a problem | ||
| 6/28/2018 | Pending sale | $249,000$200/sqft |
Source: Key Realty NJ #1001916310 Report a problem | ||
| 6/21/2018 | Listed for sale | $249,000+67.1%$200/sqft |
Source: Key Realty NJ #1001916310 Report a problem | ||
| 5/7/2018 | Sold | $149,000-3.8%$120/sqft |
Source: Public Record Report a problem | ||
| 4/2/2018 | Price change | $154,900-5.8%$124/sqft |
Source: Keypoint Realty #1005883785 Report a problem | ||
| 3/2/2018 | Price change | $164,500-7.8%$132/sqft |
Source: Keypoint Realty #1005883785 Report a problem | ||
| 1/31/2018 | Listed for sale | $178,500+28.6%$143/sqft |
Source: Keypoint Realty #1005883785 Report a problem | ||
| 10/12/2017 | Listing removed | $138,796+38.8%$111/sqft |
Source: Auction.com Report a problem | ||
| 7/1/2017 | Listed for sale | -- |
Source: Auction.com Report a problem | ||
| 4/2/1998 | Sold | $100,000$80/sqft |
Source: Public Record Report a problem | ||
Public tax history
| Year | Property taxes | Tax assessment |
|---|---|---|
| 2025 | $6,928 | $196,600 |
| 2024 | $6,928 +8% | $196,600 |
| 2023 | $6,415 | $196,600 |
| 2022 | $6,415 +4.1% | $196,600 |
| 2021 | $6,159 +13.3% | $196,600 |
| 2020 | $5,437 +0.9% | $196,600 +10.8% |
| 2019 | $5,389 +2.6% | $177,400 |
| 2018 | $5,255 +2.7% | $177,400 |
| 2017 | $5,116 +2.2% | $177,400 |
| 2016 | $5,005 +1.7% | $177,400 +64.4% |
| 2015 | $4,921 +4.4% | $107,900 |
| 2014 | $4,713 +1.5% | $107,900 |
| 2013 | $4,644 +1.7% | $107,900 |
| 2012 | $4,565 -1.3% | $107,900 |
| 2011 | $4,624 +1.6% | $107,900 |
| 2010 | $4,551 | $107,900 |
| 2009 | -- | $107,900 |
| 2008 | $4,035 +5.7% | $107,900 |
| 2007 | $3,819 | $107,900 +2% |
| 2006 | -- | $105,800 |
| 2005 | -- | $105,800 |
| 2004 | $1,395 | $105,800 |
| 2003 | -- | $105,800 +2.4% |
| 2002 | -- | $103,300 |
| 2001 | -- | $103,300 |
Find assessor info on the county website
Neighborhood: White Horse
Nearby homes
- $367,300-- bd-- ba1.1k sqft15 Wolf Dr, Hamilton, NJ 08610Off Market
- $410,0003 bd2 ba1.1k sqft11 Wolf Dr, Trenton, NJ 08610Sold
- $401,900-- bd-- ba1.1k sqft5 Godfrey Dr, Hamilton, NJ 08610Off Market
- $384,800-- bd-- ba874 sqft17 Wolf Dr, Hamilton, NJ 08610Off Market
- $401,700-- bd-- ba1.2k sqft9 Wolf Dr, Trenton, NJ 08610Off Market
- $430,500-- bd-- ba1.6k sqft7 Wolf Dr, Hamilton, NJ 08610Off Market
- $480,0004 bd2 ba-- sqft19 Wolf Dr, Hamilton, NJ 08610Sold
- $295,800-- bd-- ba768 sqft724 Wh Ham Square Rd, Trenton, NJ 08610Off Market
Nearby schools
GreatSchools rating
- 5/10Robinson Elementary SchoolGrades: K-5Distance: 0.4 mi
- 4/10Albert E Grice Middle SchoolGrades: 6-8Distance: 0.3 mi
- 2/10Hamilton West-Watson High SchoolGrades: 9-12Distance: 1.4 mi
Schools provided by the listing agent
- Elementary: Robinson
- Middle: Grice
- High: Hamilton High School West
- District: Hamilton Township
Source: Bright MLS. This data may not be complete. We recommend contacting the local school district to confirm school assignments for this home.


Get pre-qualified for a loan
At Zillow Home Loans, we can pre-qualify you in as little as 5 minutes with no impact to your credit score.An equal housing lender. NMLS #10287.
Nearby cities
Nearby neighborhoods
Nearby zip codes
Other Trenton Topics
