Skip main navigation
Closed
  • Listed by: Keller Williams Gateway Realty/Salem
    Bought with: Coldwell Banker Realty Haverhill MA
    $725,000

    13 Wood Drive, Atkinson, NH 03811

    3beds
    2,291sqft
    Single Family Residence
    Built in 1992
    1 Acres Lot
    $737,300 Zestimate®
    $316/sqft
    $4,444 Estimated rent

    Home value

    $737,300

    $678,000 - $796,000

    $4,444/mo

    Zestimate® history
    Loading
    Loading...

    Owner options

    List your home for rent

    $4,444/mo

    Rent Zestimate®

    Find your next renter with Zillow Rental Manager. Plus, with online applications, you can quickly screen prospective tenants – for free.

    Learn more

    $4,444/mo

    Rent Zestimate®

    Refinance and save

    $4,698/mo

    Est. payment

    Refinancing to a lower rate could help reduce your monthly payments and save thousands over the life of the loan.

    See today's rates

    $4,698/mo

    Est. payment

    Explore your selling options

    Work with a Zillow partner agent

    Leverage their expertise and Zillow's premium Showcase listings to get your home seen by more buyers.

    Get started

    List with your own agent

    Get your home in front of millions of buyers by listing it on Zillow.

    Learn how to do it

    Sell it yourself

    Take full control of how buyers see your home on Zillow by listing For Sale by Owner (FSBO).

    List your home

    What's special

    Wood fireplacePrivate backyardFirepit areaMain-level bedroomSunlit family room additionCircular paver patioFiberon type deck
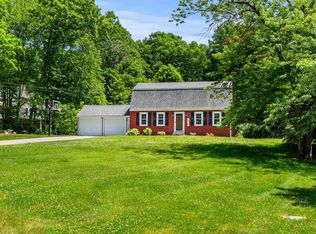
    Nestled in the sought-after “maze” neighborhood of Atkinson, NH, this 3-Bedroom, 2-Bath Contemporary home offers the perfect blend of modern open-concept living and serene outdoor spaces. A paver walkway leads to a front covered porch, and designed with three levels of living, this home provides versatility. Step inside from the mudroom entry—accessible from the 2 stall garage or carport—and find a dedicated office space on the lower level. The main level boasts an open-concept quartz Eat-in-Kitchen w/ SS appliances and Dining Area, a Living Rm w/ wood fireplace, and a sunlit Family Room addition (2005) that invites relaxation. A main-level Bedroom and updated 3/4 bath w/ a tiled shower and flooring, offer convenience and flexibility. Upstairs, discover two additional Bedrooms and a freshly-painted full Bath. The exterior is just as impressive—a Fiberon type deck w/ retractable awning overlooks a level and private backyard w/ circular paver patio and firepit area. Add'l highlights; whole-house fan, recessed lighting, 3BR/1250-gallon septic (2BR per tax card), shed, and a 5 year young Roof. Located in a neighborhood known for its interconnected streets, enjoy walking or biking to Woodlock Park for recreation. Plus, take advantage of nearby golfing at Atkinson Country Club and easy access to RTS 495, 93, and 111 for commuting. **Offers requested by Mon, 3/10 at 5pm.**- Don’t miss this opportunity to call Atkinson home!

    Zillow last checked:

    Listing updated:

    Listed by:

    Catherine Zerba,

    Keller Williams Gateway Realty/Salem 603-912-5470

    Bought with:

    Mary Beth Abate

    Coldwell Banker Realty Haverhill MA

    Source: PrimeMLS,MLS#: 5031198MLS Logo

    Facts & features

    Interior

    Bedrooms & bathrooms
    • Bedrooms: 3
    • Bathrooms: 2
    • Full bathrooms: 1
    • 3/4 bathrooms: 1
    Heating
    • Oil
    Cooling
    • Whole House Fan
    Appliances
    • Included: Dishwasher, Dryer, Microwave, Refrigerator, Washer, Electric Stove
    • Laundry: 1st Floor Laundry
    Features
    • Flooring: Carpet, Hardwood, Tile
    • Basement: Concrete,Partially Finished,Interior Stairs,Walkout,Interior Access,Exterior Entry,Basement Stairs,Interior Entry
    • Attic: Pull Down Stairs
    • Has fireplace: Yes
    • Fireplace features: Wood Burning
    Interior area
    • Total structure area: 2,291
    • Total interior livable area: 2,291 sqft
    • Finished area above ground: 1,763
    • Finished area below ground: 528

    Property

    Parking
    • Total spaces: 2
    • Parking features: Paved, Carport
    • Garage spaces: 2
    • Has carport: Yes
    Features
    • Levels: 3,Walkout Lower Level
    • Stories: 3
    • Patio & porch: Patio
    • Exterior features: Deck, Shed
    • Frontage length: Road frontage: 178
    Lot
    • Size: 1 Acres
    • Features: Landscaped, Level, Sloped
    Details
    • Parcel number: ATKIM00007B000180L000000
    • Zoning description: RES

    Construction

    Type & style
    • Home type: SingleFamily
    • Architectural style: Contemporary
    • Property subtype: Single Family Residence
    Materials
    • Wood Frame
    • Foundation: Concrete
    • Roof: Asphalt Shingle
    Condition
    • New construction: No
    • Year built: 1992

    Utilities & green energy

    • Electric: Other
    • Sewer: 1250 Gallon, Private Sewer, Septic Tank
    • Utilities for property: Cable Available

    Community & neighborhood

    Location
    • Region: Atkinson

    Other

    Other facts
    • Road surface type: Paved

    Price history

    DateEventPrice
    4/11/2025Sold$725,000+8.2%$316/sqft
    Source: PrimeMLS #5031198 Report a problem
    3/11/2025Contingent$670,000$292/sqft
    Source: PrimeMLS #5031198 Report a problem
    3/6/2025Listed for sale$670,000+276.4%$292/sqft
    Source: PrimeMLS #5031198 Report a problem
    9/29/1997Sold$178,000$78/sqft
    Source: Public Record Report a problem

    Public tax history

    YearProperty taxesTax assessment
    2024$6,227 -10.9%$482,000
    2023$6,989 +18.2%$482,000
    2022$5,914 +5.2%$482,000 +57.3%
    2020$5,621 +3.8%$306,500
    2019$5,416 -1.5%$306,500
    2018$5,496 -0.9%$306,500 +1.2%
    2017$5,545 +2.3%$303,000
    2016$5,418 -0.9%$303,000 +5.9%
    2015$5,465 $286,100
    2014$5,465 +0.6%$286,100 +0.1%
    2013$5,432 +1.1%$285,900
    2012$5,375 $285,900
    2011$5,375 -2.3%$285,900 -21%
    2010$5,501 +2.3%$361,700
    2008$5,375 +5.4%$361,700
    2007$5,100 $361,700

    Find assessor info on the county website

    Neighborhood: 03811

    Nearby schools

    GreatSchools rating
    Schools provided by the listing agent
    • Elementary: Atkinson Academy
    • Middle: Timberlane Regional Middle
    • High: Timberlane Regional High Sch
    • District: Timberlane Regional

    Source: PrimeMLS. This data may not be complete. We recommend contacting the local school district to confirm school assignments for this home.

    Get a cash offer in 3 minutes
    Find out how much your home could sell for in as little as 3 minutes with a no-obligation cash offer.
    Estimated market value
    $737,300
    Get a cash offer in 3 minutes
    Find out how much your home could sell for in as little as 3 minutes with a no-obligation cash offer.
    Estimated market value
    $737,300