Welcome to 13 Wood Dr in Nottingham, PA—this well-maintained home built in 2004 offers an excellent opportunity for affordable living without sacrificing comfort. Featuring 3 bedrooms, 2 full baths, and about 1,152 square feet of living space, this home is ideal for first-time buyers and families or anyone looking to build equity while keeping monthly expenses low. Enjoy brand new carpet throughout and the pride of ownership from the original owner, evident by the home’s condition. Equipped with Central A/C and Heat for year-round comfort, this property is located in a quiet rural setting. Lot rent conveniently includes water, sewer, and trash. You won’t find independent living any cheaper in the Oxford Area School District! Park pre-approval is required prior to fully submitting an offer. Financing is available upon request. Schedule a showing today!
For sale
Price cut: $5K (8/24)
$80,000
13 Wood Dr, Nottingham, PA 19362
3beds
1,152sqft
Manufactured Home
Built in 2004
-- sqft lot
$-- Zestimate®
$69/sqft
$-- HOA
What's special
Quiet rural settingBrand new carpet throughout
- 118 days
- 347
- 23
Zillow last checked:
Listing updated:
Listed by:
Steven Williams III 717-575-7374,
Iron Valley Real Estate of Lancaster (717) 740-2221
Source: Bright MLS,MLS#: PACT2124562
Facts & features
Interior
Bedrooms & bathrooms
- Bedrooms: 3
- Bathrooms: 2
- Full bathrooms: 2
- Main level bathrooms: 2
- Main level bedrooms: 3
Heating
- Central, Propane
Cooling
- Central Air, Electric
Appliances
- Included: Oven/Range - Gas, Refrigerator, Electric Water Heater
Features
- Bathroom - Tub Shower, Entry Level Bedroom, Open Floorplan
- Has basement: No
- Has fireplace: No
Interior area
- Total structure area: 1,152
- Total interior livable area: 1,152 sqft
- Finished area above ground: 1,152
Property
Parking
- Total spaces: 3
- Parking features: Driveway
- Uncovered spaces: 3
Accessibility
- Accessibility features: None
Features
- Levels: One
- Stories: 1
- Pool features: None
- Frontage type: Road Frontage
Lot
- Features: Cleared, Private, Rented Lot, Secluded, Corner Lot/Unit
Details
- Additional structures: Above Grade
- Parcel number: 6802 0025.024T
- Zoning: RESIDENTIAL
- Special conditions: Standard
Construction
Type & style
- Home type: MobileManufactured
- Property subtype: Manufactured Home
Condition
- Very Good
- New construction: No
- Year built: 2004
Utilities & green energy
- Sewer: Community Septic Tank
- Water: Private/Community Water
- Utilities for property: Propane
Community & HOA
Community
- Subdivision: None Available
HOA
- Has HOA: No
- Services included: Sewer, Water, Trash
Location
- Region: Nottingham
- Municipality: WEST NOTTINGHAM TWP
Financial & listing details
- Price per square foot: $69/sqft
- Tax assessed value: $27,330
- Annual tax amount: $1,693
- Date on market: 5/8/2026
- Listing agreement: Exclusive Right To Sell
- Listing terms: Cash,Conventional
- Inclusions: Vacuum, All Remaining Personal Items.
- Ownership: Ground Rent
- Body type: Single Wide
Estimated market value
Not available
Estimated sales range
Not available
$2,501/mo
Price history
| Date | Event | Price |
|---|---|---|
| 8/24/2026 | Price change | $80,000-5.9%$69/sqft |
Source:  Bright MLS #PACT2124562 Report a problem Bright MLS #PACT2124562 Report a problem | ||
| 7/23/2026 | Pending sale | $85,000$74/sqft |
Source: Bright MLS #PACT2124562 Report a problem | ||
| 6/21/2026 | Price change | $85,000-5.6%$74/sqft |
Source: Bright MLS #PACT2124562 Report a problem | ||
| 5/8/2026 | Listed for sale | $90,000$78/sqft |
Source: Bright MLS #PACT2124562 Report a problem | ||
Public tax history
| Year | Property taxes | Tax assessment |
|---|---|---|
| 2026 | $1,228 +3.4% | $27,330 |
| 2025 | $1,187 +1.4% | $27,330 |
| 2024 | $1,171 +2.2% | $27,330 |
| 2023 | $1,146 +3.5% | $27,330 |
| 2022 | $1,107 +3.3% | $27,330 |
| 2021 | $1,072 +297.5% | $27,330 |
| 2020 | $270 -73.2% | $27,330 |
| 2019 | $1,007 | $27,330 |
| 2018 | $1,007 +9897.7% | $27,330 |
| 2017 | $10 -98.4% | $27,330 |
| 2016 | $643 | $27,330 |
| 2015 | $643 | $27,330 |
| 2014 | $643 | $27,330 |
| 2013 | -- | $27,330 |
| 2012 | -- | $27,330 |
| 2011 | -- | $27,330 |
| 2010 | -- | $27,330 |
| 2009 | -- | $27,330 |
| 2008 | -- | $27,330 |
| 2007 | -- | $27,330 |
| 2006 | -- | $27,330 |
| 2005 | -- | $27,330 |
| 2004 | -- | $27,330 |
Find assessor info on the county website
Monthly payment
Climate risks
Neighborhood: 19362
Nearby schools
Schools provided by the listing agent
- District: Oxford Area
Source: Bright MLS. This data may not be complete. We recommend contacting the local school district to confirm school assignments for this home.

Similar homes
- $79,9003 bd2 ba1.5k sqft110 W Tulip Ct, Newark, DE 19713For Sale

 MLS ID #DENC2107728, Andrea Harrington, Compass. Bright MLS
 - $88,0003 bd2 ba1.1k sqft28 Malvern Dr, Elkton, MD 21921For Sale
 MLS ID #MDCC2021702, Jonathan Self, Realty Plus Associates. Bright MLS
 - $89,9003 bd2 ba1.6k sqft83 Tulip Ln, Newark, DE 19713For Sale By Owner
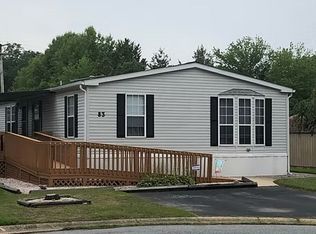
- $69,9002 bd2 ba980 sqft309 Poplar Ln, New Providence, PA 17560For Sale
 MLS ID #PALA2092170, Serena Riedel, Howard Hanna Real Estate Services - Lancaster. Bright MLS
 - $89,9003 bd1 ba980 sqft408 Lauren Ln, Coatesville, PA 19320For SaleMLS ID #PACT2130348, Jackie Lamont, Coldwell Banker Realty. Bright MLS
- $70,0003 bd2 ba1.2k sqft126 W Inca St, Aberdeen, MD 21001For SaleMLS ID #MDHR2051198, Eric Wade, Integrity Real Estate. Bright MLS
- $70,0003 bd2 ba1.5k sqft10 Queen Eleanor Dr, Elkton, MD 21921For SaleMLS ID #MDCC2021934, Julie Strickler, Remax Vision. Bright MLS
- $92,0003 bd2 ba1.6k sqftNone Available, Elkton, MD 21921For SaleMLS ID #MDCC2020980, Linda McKinnon, Patterson-Schwartz-Newark. Bright MLS
- $62,5002 bd2 ba747 sqft9 Northview, Conowingo, MD 21918For SaleMLS ID #MDCC2022052, Valerie McGuirk, Remax Vision. Bright MLS
- $65,0003 bd2 ba1.7k sqft10 King Richard Dr, Elkton, MD 21921For SaleMLS ID #MDCC2019410, Chris Walker, Empower Real Estate, LLC. Bright MLS
- $119,9003 bd2 ba1.1k sqft1 Woods Way, Elkton, MD 21921For SaleMLS ID #MDCC2022440, Shannon Lockard, Foraker Realty Co.. Bright MLS
- $58,0002 bd1 ba980 sqft135 Locust Ln, New Providence, PA 17560For SaleMLS ID #PALA2091316, Scott Rowen, Iron Valley Real Estate of Lancaster. Bright MLS
- $50,0002 bd1 ba924 sqft107 Michigan Ct, North East, MD 21901For SaleMLS ID #MDCC2022072, Lydia Young, Compass. Bright MLS
- $110,0003 bd2 ba1.1k sqft790 Dogwood Ln, Gap, PA 17527For SaleMLS ID #PALA2091116, Kylie Cornelius, RE/MAX Action Associates. Bright MLS
- $110,0002 bd1 ba1k sqft511 Edgewood Ln, Peach Bottom, PA 17563For SaleMLS ID #PALA2094272, Brendan Barnes, Chesco Realty Group, LLC. Bright MLS
- $119,9002 bd2 ba910 sqft104 Cherry Ln, New Providence, PA 17560New ConstructionMLS ID #PALA2093444, Lynn Hartman, Iron Valley Real Estate of Lancaster. Bright MLS
