Tucked away at the end of a circular driveway and bordered by protected conservation land, this exceptional West Simsbury estate offers a rare combination of privacy, natural beauty, and timeless New England charm. Set on 3.28 acres, the property is surrounded by mature trees, perennial gardens, historic stone walls, rolling lawns, and a private stocked pond, creating a peaceful retreat unlike any other. Offering over 3,600 square feet of finished living space, this thoughtfully designed home features five bedrooms, three full baths, one half bath, and a dedicated second-floor home office. The updated kitchen opens to a spacious family room anchored by a wood-burning fireplace, while a private entertaining lounge with a wet bar, ice maker, and kegerator provides the perfect space for holidays, celebrations, and gatherings. Two additional wood stoves add warmth and character throughout the home. The finished lower level offers exceptional flexibility with a large recreation room, half bath, and bonus space ideal for a home gym, media room, playroom, or guest retreat. Outdoor living is equally impressive. An expansive 840-square-foot two-tier deck overlooks the beautifully landscaped grounds, while two covered porches invite you to relax and enjoy the surrounding scenery. Gather around the fire pit, fish from your private stocked pond, ice skate during the winter months, entertain on the deck, or simply enjoy the expansive lawn with plenty of room for recreation, gardening, and memorable celebrations. Additional highlights include a three-car garage, circular driveway, updated kitchen and renovated baths, and exceptional privacy with no direct road frontage. Located in the award-winning Simsbury school district, this remarkable property is just minutes from hiking and biking trails, the Farmington River, golf courses, Flamig Farm, Tulmeadow Farm, and the shops and restaurants of Simsbury Center. Bradley International Airport is approximately 30 minutes away, with convenient access to Boston, New York City, the Connecticut shoreline, and New England ski destinations. A truly rare Farmington Valley offering where exceptional indoor and outdoor living come together in a setting designed to be enjoyed for generations.
For sale
$999,900
13 Woodchuck Hill Road, Simsbury, CT 06092
5beds
3,603sqft
Single Family Residence
Built in 1985
3.28 Acres Lot
$-- Zestimate®
$278/sqft
$-- HOA
What's special
Wood-burning fireplaceThree-car garageTwo covered porchesPrivate stocked pondSurrounded by mature treesCircular drivewayBeautifully landscaped grounds
- 52 days
- 2,096
- 108
Zillow last checked:
Listing updated:
Listed by:
Mark and Lynn Graf Team,
Mark J. Graf (860)983-4823,
Berkshire Hathaway NE Prop. 860-521-8100,
Co-Listing Agent: Lynn Graf 860-930-7499,
Berkshire Hathaway NE Prop.
Source: Smart MLS,MLS#: 24196402
Facts & features
Interior
Bedrooms & bathrooms
- Bedrooms: 5
- Bathrooms: 4
- Full bathrooms: 3
- 1/2 bathrooms: 1
Primary bedroom
- Features: Skylight, Full Bath, Walk-In Closet(s), Wall/Wall Carpet
- Level: Upper
- Area: 378.87 Square Feet
- Dimensions: 21.9 x 17.3
Bedroom
- Features: Wall/Wall Carpet
- Level: Upper
- Area: 232 Square Feet
- Dimensions: 20 x 11.6
Bedroom
- Features: Wall/Wall Carpet
- Level: Upper
- Area: 226 Square Feet
- Dimensions: 20 x 11.3
Bedroom
- Features: Wall/Wall Carpet
- Level: Upper
- Area: 177.48 Square Feet
- Dimensions: 15.3 x 11.6
Bedroom
- Features: Wall/Wall Carpet
- Level: Upper
- Area: 172.89 Square Feet
- Dimensions: 15.3 x 11.3
Den
- Features: Wet Bar, Hardwood Floor
- Level: Main
- Area: 223.17 Square Feet
- Dimensions: 12.9 x 17.3
Dining room
- Features: Hardwood Floor
- Level: Main
- Area: 196.78 Square Feet
- Dimensions: 8.9 x 22.11
Family room
- Features: Fireplace, Hardwood Floor
- Level: Main
- Area: 570.85 Square Feet
- Dimensions: 24.5 x 23.3
Kitchen
- Features: Remodeled, Granite Counters, Country, Kitchen Island, Hardwood Floor
- Level: Main
- Area: 102.6 Square Feet
- Dimensions: 9.5 x 10.8
Living room
- Features: Wood Stove, Hardwood Floor
- Level: Main
- Area: 584.64 Square Feet
- Dimensions: 26.1 x 22.4
Office
- Features: Wall/Wall Carpet
- Level: Upper
- Area: 119.85 Square Feet
- Dimensions: 8.5 x 14.1
Heating
- Hot Water, Oil
Cooling
- Window Unit(s)
Appliances
- Included: Cooktop, Oven, Refrigerator, Water Heater
- Laundry: Upper Level
Features
- Open Floorplan
- Basement: Full,Partially Finished
- Attic: Pull Down Stairs
- Number of fireplaces: 1
Interior area
- Total structure area: 3,603
- Total interior livable area: 3,603 sqft
- Finished area above ground: 3,000
- Finished area below ground: 603
Property
Parking
- Total spaces: 3
- Parking features: Attached, Garage Door Opener
- Attached garage spaces: 3
Features
- Patio & porch: Deck, Covered
- Exterior features: Stone Wall
Lot
- Size: 3.28 Acres
- Features: Interior Lot, Open Lot
Details
- Parcel number: 697231
- Zoning: R-40
Construction
Type & style
- Home type: SingleFamily
- Architectural style: Colonial
- Property subtype: Single Family Residence
Materials
- Wood Siding
- Foundation: Concrete Perimeter
- Roof: Shingle
Condition
- New construction: No
- Year built: 1985
Utilities & green energy
- Sewer: Septic Tank
- Water: Well
- Utilities for property: Underground Utilities
Community & HOA
Community
- Subdivision: West Simsbury
HOA
- Has HOA: No
Location
- Region: West Simsbury
Financial & listing details
- Price per square foot: $278/sqft
- Tax assessed value: $439,040
- Annual tax amount: $14,998
- Date on market: 8/7/2026
Estimated market value
Not available
Estimated sales range
Not available
Not available
Price history
| Date | Event | Price |
|---|---|---|
| 8/7/2026 | Listed for sale | $999,900$278/sqft |
Source:  Smart MLS #24196402 Report a problem Smart MLS #24196402 Report a problem | ||
Public tax history
| Year | Property taxes | Tax assessment |
|---|---|---|
| 2025 | $14,998 +2.6% | $439,040 |
| 2024 | $14,624 +4.7% | $439,040 |
| 2023 | $13,970 +4.6% | $439,040 +27% |
| 2022 | $13,350 | $345,580 |
| 2021 | $13,350 +4.2% | $345,580 |
| 2020 | $12,818 -0.6% | $345,580 |
| 2019 | $12,897 -0.7% | $345,580 |
| 2018 | $12,990 +2.7% | $345,580 +5.9% |
| 2017 | $12,650 +4.4% | $326,360 |
| 2016 | $12,114 | $326,360 |
Find assessor info on the county website
Monthly payment
Est. payment
Payment breakdown
Explore the cost of this home by adjusting the details. Changes won't be saved.Climate risks
Neighborhood: West Simsbury
Nearby schools
Schools provided by the listing agent
- Elementary: Tootin' Hills
- High: Simsbury
Source: Smart MLS. This data may not be complete. We recommend contacting the local school district to confirm school assignments for this home.
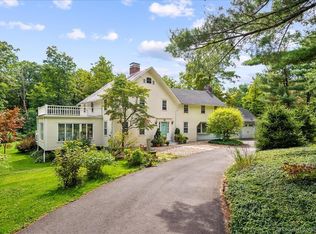
- $708,2004 bd2 ba2.6k sqft11 Woodchuck Hill Rd, West Simsbury, CT 06092Off Market
- $1,000,3005 bd4 ba4k sqft7 Woodchuck Hill Rd, West Simsbury, CT 06092Off Market
- $1,045,9005 bd4 ba4.3k sqft15 Woodchuck Hill Rd, West Simsbury, CT 06092Off Market
- $632,0004 bd3 ba3.3k sqft16 Woodchuck Hill Rd, Simsbury, CT 06070Sold
Similar homes
- $975,0004 bd2 ba2.4k sqft2 Quarry Road, Simsbury, CT 06070For Sale

 MLS ID #24208927, Tony Buccheri, Berkshire Hathaway NE Prop.. Smart MLS
 - $669,0004 bd3 ba2.9k sqft21 Watson Drive, Simsbury, CT 06070For Sale
 MLS ID #24206169, Lisa A. Ogren, Berkshire Hathaway NE Prop.. Smart MLS
 - $875,0004 bd4 ba3.9k sqft86 Washburn Road, Canton, CT 06019For Sale
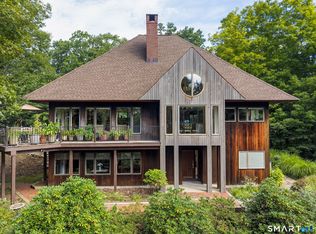 MLS ID #24203928, Catherine A. McCahill, William Pitt Sotheby's Int'l. Smart MLS
 - $640,0004 bd3 ba2.4k sqft10 Shady Lane, Simsbury, CT 06092For Sale
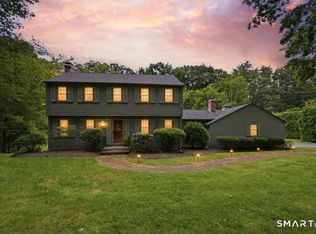 MLS ID #24203785, Karen B. Mendes, Berkshire Hathaway NE Prop.. Smart MLS
 - $550,0004 bd3 ba2.6k sqft7 Banbury Drive, Simsbury, CT 06092For SaleMLS ID #24204218, Jessica C. Starr, Starr Team at LPT Realty. Smart MLS
- $1,100,0005 bd5 ba3.6k sqft127 Steele Road, New Hartford, CT 06057For SaleMLS ID #24201058, Diane C. Barry, William Pitt Sotheby's Int'l. Smart MLS
- $625,0004 bd4 ba3.6k sqft16 Oakhurst Road, Simsbury, CT 06070For SaleMLS ID #24206866, Amy Mateus, Grace Group Realty LLC. Smart MLS
- $625,0004 bd4 ba2.7k sqft15 Sanctuary Drive, Simsbury, CT 06070For SaleMLS ID #24206079, Jessica C. Starr, Starr Team at LPT Realty. Smart MLS
- $1,225,0006 bd5 ba5.3k sqft41 Brian Lane, Avon, CT 06001For SaleMLS ID #24207488, Kristy Logie, William Raveis Real Estate. Smart MLS
- $965,0005 bd6 ba4.5k sqft46 Henderson Drive, Avon, CT 06001For SaleMLS ID #24174152, Jacek Mikolajczyk, Berkshire Hathaway NE Prop.. Smart MLS
- $729,0006 bd5 ba4.1k sqft50 Dry Bridge Road, Canton, CT 06019For SaleMLS ID #24200140, Detra Sarris, Berkshire Hathaway NE Prop.. Smart MLS
- $945,0005 bd3 ba2.9k sqft3289 Phelps Road, Suffield, CT 06093For SaleMLS ID #24194804, Sallie J. King, Coldwell Banker Realty. Smart MLS
- $965,0004 bd3 ba3.2k sqft16 Hendrickson Lane, Farmington, CT 06085For SaleMLS ID #24204506, Erica Walker, William Raveis Real Estate. Smart MLS
- $799,9005 bd3 ba3k sqft38 Spencer Brook Road, New Hartford, CT 06057For SaleMLS ID #24198737, Dave P. Olson, eXp Realty. Smart MLS
- $925,0005 bd5 ba4.8k sqft15 Rushleigh Road, West Hartford, CT 06117For SaleMLS ID #24191118, Rhonda Reiner, Berkshire Hathaway NE Prop.. Smart MLS
- $649,0004 bd4 ba3.7k sqft49 Ratlum Mountain Road, Barkhamsted, CT 06063For SaleMLS ID #24208176, Gennadiy Kholod, Coldwell Banker Realty. Smart MLS
- $1,075,0004 bd4 ba4.6k sqft86 Taine Mountain Road, Burlington, CT 06013For SaleMLS ID #24186659, Catherine A. McCahill, William Pitt Sotheby's Int'l. Smart MLS
- $895,0004 bd2 ba3k sqft469 Platt Hill Road, Winchester, CT 06098For SaleMLS ID #24172121, Marshall Cohen, Cohen Agency. Smart MLS
- $799,9003 bd4 ba3.9k sqft190 Stub Hollow Road, New Hartford, CT 06057For SaleMLS ID #24193641, Doreen Amata, Coldwell Banker Realty. Smart MLS
- $689,0004 bd3 ba2.6k sqft25 Wagon Hill Lane, Avon, CT 06001For SaleMLS ID #24206650, Lynn R. Graf, Berkshire Hathaway NE Prop.. Smart MLS
