Welcome home to this beautifully updated 4-bedroom, 2-bath split-entry offering the perfect blend of comfort, quality, and privacy. Meticulously maintained and loaded with upgrades, this move-in-ready home features fresh paint, new carpet, brand new water softener, a newly finished fourth bedroom, remodeled bathrooms, and stylish new lighting throughout.
The spacious kitchen includes a brand-new refrigerator and opens to a beautiful fiberglass triple-pane patio door leading to the private backyard. Solid oak woodwork throughout the home adds timeless character, while the lower-level family room features a cozy Kozy Heat natural gas fireplace that also serves as an efficient backup heat source.
Outside, you’ll find an attached 2-car garage plus an additional heated and insulated detached garage—ideal as a workshop, hobby space, man cave, she shed, or extra vehicle storage. The heavily wooded lot offers exceptional privacy with a backyard fire pit perfect for relaxing or entertaining.
Recent improvements provide peace of mind, including a new roof, seamless gutters, asphalt driveway, water heater, kitchen refrigerator, washer and dryer, carpet, fresh interior paint, remodeled upper bathroom, updated lower bathroom with a Moen vertical spa shower system, and more. Additional features include James Hardie cement board siding, Pella Impervia fiberglass windows, a Honeywell smart thermostat, built-in ironing board, and cedar-lined closets.
Outdoor enthusiasts will love the location with direct access to snowmobile trails, nearby lakes connected by waterways for kayaking and canoeing, and a trail system just steps away. This exceptionally well-maintained home offers the perfect combination of modern updates, functional living spaces, and a peaceful wooded setting!
Active
Price cut: $40K (8/10)
$399,900
13 Woodcrest Dr, Circle Pines, MN 55014
4beds
2,004sqft
Single Family
Built in 1984
0.27 Acres Lot
$398,200 Zestimate®
$200/sqft
$-- HOA
What's special
Private backyardSeamless guttersNew carpetCedar-lined closetsRemodeled bathroomsLower-level family roomBrand-new refrigerator
- 29 days
- 2,151
- 101
Likely to sell faster than
Zillow last checked:
Listing updated:
Listed by:
Matt Parrington 612-990-6112,
RE/MAX Results,
Melany Peters 952-486-0491
Source: NorthstarMLS as distributed by MLS GRID,MLS#: 7114247
Facts & features
Interior
Bedrooms & bathrooms
- Bedrooms: 4
- Bathrooms: 2
- Full bathrooms: 1
- 3/4 bathrooms: 1
Bedroom
- Level: Main
- Area: 140 Square Feet
- Dimensions: 14x10
Bedroom 2
- Level: Main
- Area: 117 Square Feet
- Dimensions: 13x9
Bedroom 3
- Level: Lower
- Area: 100 Square Feet
- Dimensions: 10x10
Bedroom 4
- Level: Lower
- Area: 132 Square Feet
- Dimensions: 12x11
Deck
- Level: Main
- Area: 240 Square Feet
- Dimensions: 20x12
Dining room
- Level: Main
- Area: 80 Square Feet
- Dimensions: 10x8
Family room
- Level: Lower
- Area: 285 Square Feet
- Dimensions: 19x15
Kitchen
- Level: Main
- Area: 90 Square Feet
- Dimensions: 10x9
Living room
- Level: Main
- Area: 273 Square Feet
- Dimensions: 21x13
Porch
- Level: Main
- Area: 216 Square Feet
- Dimensions: 18x12
Storage
- Level: Lower
- Area: 77 Square Feet
- Dimensions: 11x7
Utility room
- Level: Lower
- Area: 170 Square Feet
- Dimensions: 17x10
Heating
- Forced Air, Fireplace(s)
Cooling
- Central Air
Appliances
- Included: Cooktop, Dishwasher, Disposal, Dryer, Microwave, Range, Refrigerator, Washer
- Laundry: Gas Dryer Hookup, Laundry Closet, Lower Level, Laundry Room, Sink, Washer Hookup
Features
- Basement: Block,Crawl Space,Finished,Storage Space,Sump Pump
- Number of fireplaces: 1
- Fireplace features: Circulating, Family Room, Gas, Living Room, Stone
Interior area
- Total structure area: 2,004
- Total interior livable area: 2,004 sqft
- Finished area above ground: 1,267
- Finished area below ground: 737
Property
Parking
- Total spaces: 2
- Parking features: Attached, Detached Garage, Asphalt, Garage, Garage Door Opener, Insulated Garage, Multiple Garages, Secured
- Attached garage spaces: 2
- Has uncovered spaces: Yes
- Details: Garage Dimensions (23X22)
Accessibility
- Accessibility features: None
Features
- Levels: Multi/Split
- Patio & porch: Deck, Patio
- Pool features: None
Lot
- Size: 0.27 Acres
- Dimensions: 80 x 149 x 79 x 149
- Features: Tree Coverage - Medium
Details
- Additional structures: Other
- Foundation area: 737
- Parcel number: 253123410238
- Zoning description: Residential-Single Family
Construction
Type & style
- Home type: SingleFamily
- Property subtype: Single Family
Materials
- Concrete, Stone
- Roof: Age 8 Years or Less,Asphalt
Condition
- New construction: No
- Year built: 1984
Utilities & green energy
- Electric: Circuit Breakers
- Gas: Natural Gas
- Sewer: City Sewer/Connected
- Water: City Water/Connected
Community & HOA
Community
- Security: Secured Garage/Parking
- Subdivision: Woods Of Golden Lake
HOA
- Has HOA: No
Location
- Region: Circle Pines
Financial & listing details
- Price per square foot: $200/sqft
- Tax assessed value: $367,900
- Annual tax amount: $4,701
- Date on market: 7/31/2026
- Road surface type: Paved
Estimated market value
$398,200
$378,000 - $418,000
$2,792/mo
Price history
| Date | Event | Price |
|---|---|---|
| 8/10/2026 | Price change | $399,900-9.1%$200/sqft |
Source:  NorthstarMLS as distributed by MLS GRID #7114247 Report a problem NorthstarMLS as distributed by MLS GRID #7114247 Report a problem | ||
| 8/4/2026 | Listed for sale | $439,900$220/sqft |
Source: NorthstarMLS as distributed by MLS GRID #7114247 Report a problem | ||
Public tax history
| Year | Property taxes | Tax assessment |
|---|---|---|
| 2025 | $4,281 +8.9% | $354,461 +6.6% |
| 2024 | $3,931 -1.5% | $332,552 0% |
| 2023 | $3,990 +7.8% | $332,706 +0.5% |
| 2022 | $3,702 +2.8% | $331,071 +25.2% |
| 2021 | $3,600 -10.3% | $264,363 +3.4% |
| 2019 | $4,013 +1.4% | $255,600 +7.2% |
| 2018 | $3,960 +13.9% | $238,500 +4.6% |
| 2017 | $3,475 +8% | $228,100 +9.5% |
| 2016 | $3,218 -6% | $208,400 |
| 2015 | $3,422 +18.9% | $208,400 +18.1% |
| 2014 | $2,879 -3% | $176,500 |
| 2013 | $2,969 -9.7% | -- |
| 2012 | $3,288 +6.3% | -- |
| 2011 | $3,094 +1.1% | -- |
| 2010 | $3,059 +3.1% | -- |
| 2008 | $2,967 +2.3% | -- |
| 2007 | $2,900 +1.1% | -- |
| 2006 | $2,869 +17.9% | -- |
| 2005 | $2,434 +16.4% | -- |
| 2004 | $2,091 +12.9% | -- |
| 2003 | $1,852 +9.9% | -- |
| 2002 | $1,685 -17.9% | -- |
| 2001 | $2,052 | -- |
Find assessor info on the county website
Monthly payment
Est. payment
Payment breakdown
Explore the cost of this home by adjusting the details. Changes won't be saved.Climate risks
Neighborhood: 55014
Similar homes
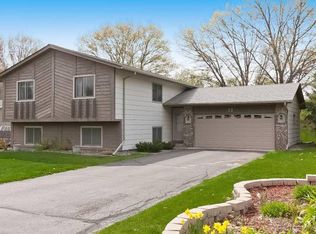
- $390,0003 bd2 ba1.6k sqft4 Pleasant View Ln, Circle Pines, MN 55014For Sale
 MLS ID #7120564, Craig H Toquam, RE/MAX Results. NorthstarMLS as distributed by MLS GRID
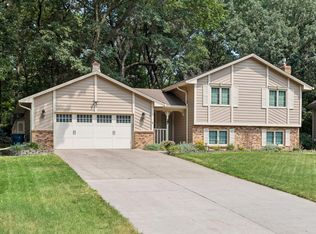
 - $489,0004 bd2 ba2.1k sqft121 Marvy St, Lino Lakes, MN 55014For Sale
 MLS ID #7131279, Dan Gunard, Timber Ghost Realty, LLC. NorthstarMLS as distributed by MLS GRID
 - $374,9004 bd2 ba2k sqft7840 Bona Rd, Mounds View, MN 55112For Sale
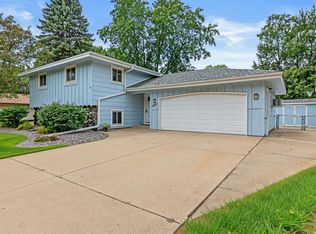 MLS ID #7132131, Katey Bean & Company, Keller Williams Realty Integrity Lakes. NorthstarMLS as distributed by MLS GRID
 - $489,9004 bd3 ba2.5k sqft240 Woodridge Ln, Lino Lakes, MN 55014For Sale
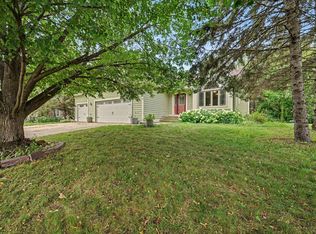 MLS ID #7112823, Nicholas (Nick) Junker, Redfin Corporation. NorthstarMLS as distributed by MLS GRID
 - $410,0004 bd3 ba2k sqft9844 Butternut St NW, Coon Rapids, MN 55448For SaleMLS ID #7123153, Collin Keith Anderson, RE/MAX Results. NorthstarMLS as distributed by MLS GRID
- $399,9003 bd2 ba1.6k sqft1969 Birch St, Lino Lakes, MN 55038For SaleMLS ID #7119232, Mallika Sutaya, Home Sellers. NorthstarMLS as distributed by MLS GRID
- $409,9004 bd3 ba2k sqft7712 Riverdale Dr N, Brooklyn Park, MN 55444For SaleMLS ID #7129141, Anna Christopherson, Keller Williams Classic Realty. NorthstarMLS as distributed by MLS GRID
- $440,0005 bd2 ba2k sqft13161 Jenkins St NE, Blaine, MN 55449For SaleMLS ID #7133422, Ashley Attia, eXp Realty. NorthstarMLS as distributed by MLS GRID
- $399,9004 bd2 ba1.9k sqft11547 Flintwood St NW, Coon Rapids, MN 55448For SaleMLS ID #7126994, Niki H Moeller, RE/MAX Results. NorthstarMLS as distributed by MLS GRID
- $400,0004 bd3 ba1.7k sqft9836 Ilex St NW, Coon Rapids, MN 55433For SaleMLS ID #7124554, Desrochers Realty Group, eXp Realty. NorthstarMLS as distributed by MLS GRID
- $390,0004 bd2 ba1.8k sqft5420 134th St N, Hugo, MN 55038For SaleMLS ID #7110877, Julie A. Slattery, RE/MAX Results. NorthstarMLS as distributed by MLS GRID
- $399,9003 bd3 ba1.7k sqft4916 Helmo Ave N, Oakdale, MN 55128For SaleMLS ID #7132400, Lawrence Eberhard, GRI, CRS, Keller Williams Premier Realty. NorthstarMLS as distributed by MLS GRID
- $399,9003 bd2 ba1.6k sqft13013 Goodhue St NE, Blaine, MN 55449For SaleMLS ID #7125657, Duane Matzek, Counselor Realty, Inc.. NorthstarMLS as distributed by MLS GRID
- $399,9004 bd2 ba1.8k sqft7101 Setzler Pkwy, Minneapolis, MN 55445For SaleMLS ID #7131073, Houa Lor, Home Sellers. NorthstarMLS as distributed by MLS GRID
- $425,0003 bd3 ba1.8k sqft9225 Queens Gdns, Minneapolis, MN 55443For SaleMLS ID #7133308, Joseph R Johnson, eXp Realty. NorthstarMLS as distributed by MLS GRID
- $381,0004 bd3 ba2.3k sqft820 86th Ln NW, Coon Rapids, MN 55433For SaleMLS ID #7110249, Joseph P. Torkildson, eXp Realty. NorthstarMLS as distributed by MLS GRID
- $399,9003 bd2 ba1.6k sqft3600 Downers Dr, Saint Anthony, MN 55418For SaleMLS ID #7117044, Joseph P. Torkildson, eXp Realty. NorthstarMLS as distributed by MLS GRID
- $389,9003 bd2 ba2k sqft17452 Hiawatha Beach Dr NE, Ham Lake, MN 55304For SaleMLS ID #7119565, Bruno Simic, RE/MAX Results. NorthstarMLS as distributed by MLS GRID
- $384,9003 bd2 ba2k sqft3900 51st Ave N, Brooklyn Center, MN 55429For SaleMLS ID #7115157, Kerby & Cristina Real Estate Experts, RE/MAX Results. NorthstarMLS as distributed by MLS GRID
- $425,0005 bd3 ba2.5k sqft11216 Wisconsin Ave N, Champlin, MN 55316For SaleMLS ID #7121126, Jill Weaver, Keller Williams Realty Integrity. NorthstarMLS as distributed by MLS GRID
