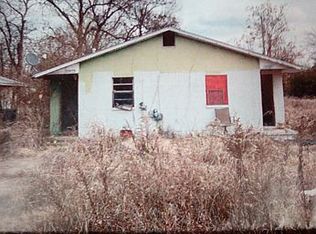
This three-bedroom, two-bath brick home is situated on a quiet dead-end street. The floor plan features a living room, dining area, den, three comfortable bedrooms, and two full bathrooms. A single carport provides covered parking, while handicap-accessible ramps offer added convenience.
For sale
Price cut: $5K (11/18)
$14,900
13 Wooddale, Helena, AR 72342
3beds
1,562sqft
SingleFamily
Built in 1968
10,454 Square Feet Lot
$-- Zestimate®
$10/sqft
$-- HOA
What's special
Quiet dead-end streetThree comfortable bedroomsHandicap-accessible rampsBrick homeDining area
- 69 days
- 550
- 50
Zillow last checked:
Listing updated:
Listed by:
Edwin Engelke,
United Real Estate Mid-south 662-470-6058
Source: Eastern Arkansas Realtors Association,MLS#: 46900
Facts & features
Interior
Bedrooms & bathrooms
- Bedrooms: 3
- Bathrooms: 2
- Full bathrooms: 2
Bedroom 2
- Level: First
Bedroom 3
- Level: First
Primary bathroom
- Level: First
Dining room
- Level: First
Kitchen
- Level: First
Living room
- Level: First
Heating
- Central
Cooling
- Other-See Remarks
Appliances
- Included: Gas Water Heater
Features
- Flooring: Carpet
- Windows: Metal
- Number of fireplaces: 1
Interior area
- Total structure area: 1,562
- Total interior livable area: 1,562 sqft
Video & virtual tour
Property
Parking
- Total spaces: 1
- Parking features: 1 Car, Attached Carport
- Has garage: Yes
- Carport spaces: 1
Features
- Levels: One
- Exterior features: Other Landscaping
Lot
- Size: 10,454 Square Feet
- Features: Other-See Remarks
Details
- Parcel number: 70403482000
Construction
Type & style
- Home type: SingleFamily
Materials
- Brick, Wood Siding
- Foundation: Crawl Space
- Roof: Composition
Condition
- Fair
- New construction: No
- Year built: 1968
Utilities & green energy
- Gas: Natural Gas
- Sewer: Public Sewer
- Water: Public
- Utilities for property: Natural Gas Available
Community & HOA
Community
- Subdivision: T.r. Kelly Jr.
Location
- Region: Helena
Financial & listing details
- Price per square foot: $10/sqft
- Tax assessed value: $45,250
- Annual tax amount: $62
- Date on market: 9/11/2026
- Listing terms: Cash
- Road surface type: Paved
Estimated market value
Not available
Estimated sales range
Not available
$1,618/mo
Price history
| Date | Event | Price |
|---|---|---|
| 11/18/2026 | Price change | $14,900-25.1%$10/sqft |
Source: Eastern Arkansas Realtors Association #46900 Report a problem | ||
| 10/14/2026 | Price change | $19,900-20.1%$13/sqft |
Source: Eastern Arkansas Realtors Association #46900 Report a problem | ||
| 9/11/2026 | Listed for sale | $24,900-51.8%$16/sqft |
Source: Eastern Arkansas Realtors Association #46900 Report a problem | ||
| 6/22/2026 | Sold | $51,639+3.3%$33/sqft |
Source: Public Record Report a problem | ||
| 7/10/1998 | Sold | $50,000$32/sqft |
Source: Public Record Report a problem | ||
Public tax history
| Year | Property taxes | Tax assessment |
|---|---|---|
| 2025 | $62 -43.7% | $9,050 |
| 2024 | $110 -64.4% | $9,050 -18.4% |
| 2023 | $308 -14% | $11,090 |
| 2022 | $358 +1.2% | $11,090 +0.6% |
| 2021 | $354 +8.9% | $11,020 -0.6% |
| 2020 | $325 +9.8% | $11,090 +15.5% |
| 2019 | $296 +1.4% | $9,600 |
| 2018 | $292 | $9,600 |
| 2017 | -- | $9,600 |
| 2016 | -- | $9,600 |
| 2015 | -- | $9,600 +19.2% |
| 2014 | -- | $8,051 +9.4% |
| 2013 | -- | $7,361 |
| 2012 | -- | $7,361 +4.4% |
| 2011 | -- | $7,054 +4.6% |
| 2010 | $62 | $6,747 +10.1% |
| 2008 | -- | $6,130 |
| 2007 | -- | $6,130 |
| 2006 | -- | $6,130 |
| 2005 | -- | $6,130 -29.2% |
| 2004 | -- | $8,660 |
| 2003 | -- | $8,660 |
| 2002 | -- | $8,660 +11.9% |
| 2001 | -- | $7,740 |
Find assessor info on the county website
Monthly payment
Est. payment
Payment breakdown
Explore the cost of this home by adjusting the details. Changes won't be saved.Climate risks
Neighborhood: Helena
Nearby schools
Schools provided by the listing agent
- Elementary: Helena West Helena
- Middle: Helena West Helena
- High: Central High School
Source: Eastern Arkansas Realtors Association. This data may not be complete. We recommend contacting the local school district to confirm school assignments for this home.