Skip main navigation
Closed
  • Listed by: Worth Clark Realty • Jackie A Wilson • 636-448-7653
    Bought with: Platinum Realty of St. Louis
    Price Unknown

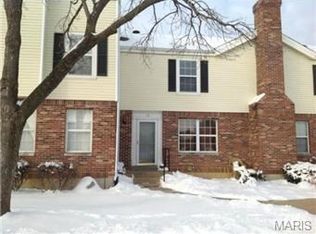
    13 Woodlake Ct #E, Lake Saint Louis, MO 63367

    2beds
    1,300sqft
    Townhouse
    Built in 1983
    -- sqft lot
    $211,100 Zestimate®
    $--/sqft
    $1,742 Estimated rent

    Home value

    $211,100

    $201,000 - $222,000

    $1,742/mo

    Zestimate® history
    Loading
    Loading...

    Owner options

    List your home for rent

    $1,742/mo

    Rent Zestimate®

    Find your next renter with Zillow Rental Manager. Plus, with online applications, you can quickly screen prospective tenants – for free.

    Learn more

    $1,742/mo

    Rent Zestimate®

    Refinance and save

    $312/mo

    Est. payment

    Refinancing to a lower rate could help reduce your monthly payments and save thousands over the life of the loan.

    See today's rates

    $312/mo

    Est. payment

    Explore your selling options

    Work with a Zillow partner agent

    Leverage their expertise and Zillow's premium Showcase listings to get your home seen by more buyers.

    Get started

    List with your own agent

    Get your home in front of millions of buyers by listing it on Zillow.

    Learn how to do it

    Sell it yourself

    Take full control of how buyers see your home on Zillow by listing For Sale by Owner (FSBO).

    List your home

    What's special

    Back on market thru NO Fault of sellers, pls disregard days on market New luxury vinyl plank flooring, fresh paint, Kitchen: new shaker cabinets, quartz countertops, new stainless appliances include: French door refrigerator, gas stove, over-stove microwave, dishwasher, under-counter mounted sink with modern features. Upper bath: New tub/shower combo, butcher block countertop, vessel sink, both baths: new adult-height toilets and new farmhouse faucets Deck 16 x 12, possible 3rd bedroom in lower level/only needs closet... Overhead lighting and ceiling fans added to upper bedrooms and to 2-story entry above gas raised hearth fireplace, washer and dryer stay Furnace, a/c, Hot water heater all less than 1 year old Pull-down attic stairs with lots of storage, Paneled doors, All Lake St. Louis amenities included ($600/annual) Agent is related to seller Easy commute to Chesterfield area via Hwy 40 or take I70 to Warrenton or beyond or East to Downtown St. Louis Move in Ready Additional Rooms: Workshop/Hobby Area Location: Interior Unit

    Zillow last checked:

    Listing updated:

    Listed by:

    Jackie A Wilson 636-448-7653,

    Worth Clark Realty

    Bought with:

    Cathy M Hall, 2016012484

    Platinum Realty of St. Louis

    Source: MARIS,MLS#: 24017432MLS LogoOriginating MLS: St. Charles County Association of REALTORS

    Facts & features

    Interior

    Bedrooms & bathrooms
    • Bedrooms: 2
    • Bathrooms: 2
    • Full bathrooms: 1
    • 1/2 bathrooms: 1
    • Main level bathrooms: 1
    Bedroom
    • Features: Floor Covering: Luxury Vinyl Plank
    • Level: Upper
    Bedroom
    • Features: Floor Covering: Luxury Vinyl Plank
    • Level: Upper
    Breakfast room
    • Features: Floor Covering: Luxury Vinyl Plank
    • Level: Main
    Family room
    • Features: Floor Covering: Carpeting
    • Level: Lower
    Kitchen
    • Features: Floor Covering: Luxury Vinyl Plank
    • Level: Main
    Laundry
    • Features: Floor Covering: Concrete
    • Level: Lower
    Living room
    • Features: Floor Covering: Luxury Vinyl Plank, Wall Covering: Some
    • Level: Main
    • Area: 234
    • Dimensions: 18x13
    Heating
    • Natural Gas, Forced Air
    Cooling
    • Ceiling Fan(s), Central Air, Electric
    Appliances
    • Included: Dishwasher, Disposal, Dryer, Free-Standing Range, Microwave, Gas Range, Gas Oven, Refrigerator, Washer, Gas Water Heater
    • Laundry: In Unit
    Features
    • Lever Faucets, Two Story Entrance Foyer, Separate Dining, Breakfast Room, Custom Cabinetry, Solid Surface Countertop(s)
    • Doors: Panel Door(s), Sliding Doors, Storm Door(s)
    • Windows: Window Treatments, Insulated Windows, Tilt-In Windows
    • Basement: Full,Partially Finished,Concrete,Walk-Out Access
    • Number of fireplaces: 1
    • Fireplace features: Insert, Living Room
    Interior area
    • Total structure area: 1,300
    • Total interior livable area: 1,300 sqft
    • Finished area above ground: 1,030
    • Finished area below ground: 270

    Property

    Parking
    • Parking features: Assigned, Off Street
    Features
    • Levels: Multi/Split
    • Patio & porch: Deck, Patio
    Lot
    • Features: Adjoins Common Ground, Level
    Details
    • Parcel number: 40019562501000E.0000000
    • Special conditions: Standard

    Construction

    Type & style
    • Home type: Townhouse
    • Architectural style: Ranch/2 story,Contemporary
    • Property subtype: Townhouse
    Materials
    • Brick Veneer, Vinyl Siding
    Condition
    • Updated/Remodeled
    • New construction: No
    • Year built: 1983

    Utilities & green energy

    • Sewer: Public Sewer
    • Water: Public
    • Utilities for property: Natural Gas Available

    Community & HOA

    Community
    • Features: Street Lights
    • Subdivision: Woodlake Village Condos Ph1
    HOA
    • Amenities included: Outside Management
    • Services included: Insurance, Maintenance Grounds, Maintenance Parking/Roads, Snow Removal, Trash
    • HOA fee: $312 monthly
    Location
    • Region: Lake Saint Louis

    Financial & listing details

    • Annual tax amount: $1,713
    • Date on market: 4/17/2024
    • Cumulative days on market: 37 days
    • Listing terms: Cash,Conventional
    • Ownership: Private

    Price history

    DateEventPrice
    6/25/2024Sold--
    Source: MARIS #24017432 Report a problem
    5/24/2024Pending sale$209,500$161/sqft
    Source: MARIS #24017432 Report a problem
    5/20/2024Price change$209,500-2.6%$161/sqft
    Source: MARIS #24017432 Report a problem
    5/15/2024Listed for sale$215,000$165/sqft
    Source: MARIS #24017432 Report a problem
    5/7/2024Contingent$215,000$165/sqft
    Source: MARIS #24017432 Report a problem
    4/17/2024Listed for sale$215,000+72%$165/sqft
    Source: MARIS #24017432 Report a problem
    12/11/2023Sold--
    Source: MARIS #23067700 Report a problem
    11/22/2023Pending sale$125,000$96/sqft
    Source: MARIS #23067700 Report a problem
    11/17/2023Listed for sale$125,000$96/sqft
    Source: MARIS #23067700 Report a problem

    Public tax history

    Tax history is unavailable.

    Neighborhood: 63367

    Nearby schools

    GreatSchools rating
    Schools provided by the listing agent
    • Elementary: Stone Creek Elem.
    • Middle: Wentzville South Middle
    • High: Timberland High

    Source: MARIS. This data may not be complete. We recommend contacting the local school district to confirm school assignments for this home.

    Get a cash offer in 3 minutes
    Find out how much your home could sell for in as little as 3 minutes with a no-obligation cash offer.
    Estimated market value
    $211,100
    Get a cash offer in 3 minutes
    Find out how much your home could sell for in as little as 3 minutes with a no-obligation cash offer.
    Estimated market value
    $211,100