Skip main navigation
Off market
Street View
  • $634,700

    13 Woodland Dr, Londonderry, NH 03053

    3beds
    2,392sqft
    SingleFamily
    Built in 1979
    1.75 Acres Lot
    $634,700 Zestimate®
    $265/sqft
    $3,470 Estimated rent

    Home value

    $634,700

    $603,000 - $666,000

    $3,470/mo

    Zestimate® history
    Loading
    Loading...

    Owner options

    List your home for rent

    $3,470/mo

    Rent Zestimate®

    Find your next renter with Zillow Rental Manager. Plus, with online applications, you can quickly screen prospective tenants – for free.

    Learn more

    $3,470/mo

    Rent Zestimate®

    Refinance and save

    $3,413/mo

    Est. payment

    Refinancing to a lower rate could help reduce your monthly payments and save thousands over the life of the loan.

    See today's rates

    $3,413/mo

    Est. payment

    Explore your selling options

    Work with a Zillow partner agent

    Leverage their expertise and Zillow's premium Showcase listings to get your home seen by more buyers.

    Get started

    List with your own agent

    Get your home in front of millions of buyers by listing it on Zillow.

    Learn how to do it

    Sell it yourself

    Take full control of how buyers see your home on Zillow by listing For Sale by Owner (FSBO).

    List your home

    What's special

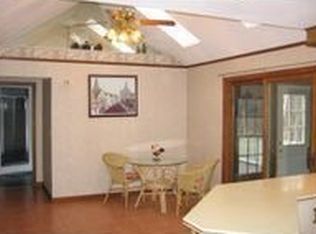
    Looking for Londonderry? Look no further. This exceptionally cared for one owner 1/2 cape with addition is full of natural light, storage, built ins and other original charming elements. Did I mention it sits on a quiet cul-de-sac with only 10 other homes? It's also right off Mammoth Rd which is a commuter's dream with 102 to 93 on one side and 111 to 93 on the other. Open the front door and see the eat in kitchen straight ahead. The dining room with a beautiful bay window are off the kitchen, and around the corner is the large living room with a wood burning center fireplace making entertaining here easy. The addition boasts a 2nd family room with hardwood floors, a 3/4 bath and a master bedroom above. Two additional bedrooms are located in the main house on the other side of the good morning staircase along with a full bath. A bump out window over the kitchen sink, multiple built ins and tons of storage add to the uniqueness of this 1/2 cape. The lot has been well maintained by a seasoned landscaper, including a complete irrigation system and blossoming trees and shrubs. The barn out back is fully powered with heat and electricity. There is also a 240V outlet for the welder or handy person your family. Professional photos and 3D tour to come. Scheduled showings start on Sunday, 6/14 from 2-6. Schedule yours today! This will not last!

    This property is not currently displayed as for sale or rent on Zillow. This may be different from what's on other websites or public sources.

    Facts & features

    Interior

    Bedrooms & bathrooms
    • Bedrooms: 3
    • Bathrooms: 2
    • Full bathrooms: 1
    • 3/4 bathrooms: 1
    Heating
    • Forced air, Oil
    Cooling
    • None
    Appliances
    • Included: Dryer, Refrigerator, Washer
    Features
    • Flooring: Carpet, Hardwood, Linoleum / Vinyl
    • Basement: Partially finished
    • Has fireplace: Yes
    Interior area
    • Total interior livable area: 2,392 sqft

    Property

    Features
    • Exterior features: Composition
    Lot
    • Size: 1.75 Acres
    Details
    • Parcel number: LONDM001L0457

    Construction

    Type & style
    • Home type: SingleFamily
    Materials
    • Frame
    • Roof: Asphalt
    Condition
    • Year built: 1979

    Utilities & green energy

    • Electric: Circuit Breaker(s), 150 Amp
    • Sewer: Private, 1000 Gallon, Leach Field - Existing
    • Utilities for property: Cable, High Speed Intrnt -Avail, Phone

    Community & HOA

    Location
    • Region: Londonderry

    Financial & listing details

    • Price per square foot: $265/sqft
    • Tax assessed value: $449,500
    • Annual tax amount: $7,255

    Price history

    DateEventPrice
    7/16/2020Sold$424,000+3.4%$177/sqft
    Source: PrimeMLS #4799251 Report a problem
    6/16/2020Pending sale$409,900$171/sqft
    Source: Berkshire Hathaway HomeServices Verani Realty #4799251 Report a problem
    6/10/2020Listed for sale$409,900$171/sqft
    Source: BHHS Verani Londonderry #4799251 Report a problem
    4/13/2020Listing removed$409,900$171/sqft
    Source: BHHS Verani Londonderry #4799251 Report a problem
    3/24/2020Listed for sale$409,900+557.9%$171/sqft
    Source: BHHS Verani Londonderry #4799251 Report a problem
    6/20/2003Sold$62,300+266.5%$26/sqft
    Source: Public Record Report a problem
    4/7/1997Sold$17,000$7/sqft
    Source: Public Record Report a problem

    Public tax history

    YearProperty taxesTax assessment
    2024$7,255 +3.1%$449,500
    2023$7,035 +0.7%$449,500 +18.9%
    2022$6,987 +2.1%$378,100 +11.1%
    2020$6,845 +3.7%$340,400
    2019$6,600 +5.7%$340,400 +18.8%
    2018$6,246 +0.9%$286,500
    2017$6,191 +0.5%$286,500
    2016$6,160 +2.3%$286,500
    2015$6,022 -0.3%$286,500
    2014$6,042 $286,500
    Find assessor info on the county website

    Neighborhood: 03053

    Nearby schools

    GreatSchools rating
    Schools provided by the listing agent
    • Elementary: South Londonderry Elem
    • Middle: Londonderry Middle School
    • High: Londonderry Senior HS
    • District: Londonderry School District

    Source: The MLS. This data may not be complete. We recommend contacting the local school district to confirm school assignments for this home.

    Get a cash offer in 3 minutes
    Find out how much your home could sell for in as little as 3 minutes with a no-obligation cash offer.
    Estimated market value
    $634,700
    Get a cash offer in 3 minutes
    Find out how much your home could sell for in as little as 3 minutes with a no-obligation cash offer.
    Estimated market value
    $634,700