Built in 2020 by a reputable builder, this newer 4 bed, 2.5 bath Colonial sits in a peaceful development bordering conservation land with scenic trails, just minutes from the shops and restaurants of historic Salem. The open-concept first floor features a modern kitchen, dining area, spacious living room with gas fireplace, and a convenient half bath. Upstairs, you’ll find 3 generously sized bedrooms sharing a full bath, plus a luxurious primary suite with two oversized closets and a spa-like en suite. Laundry is also on this level. The basement level offers approximately 378SF of finished flexible living space with beautiful custom built ins. This level has easy access to a beautiful paver patio, complete with built in fire pit—perfect for entertaining. Additional highlights include a two-car garage, central A/C, in-ground irrigation, whole house water filtration system, fire sprinkler system, radon remediation system, fenced in back yard and Energy Star appliances. Welcome home!
Sold for $1,150,000
$1,150,000
13 Woodlands Rd, Salem, MA 01970
4beds
2,751sqft
Single Family Residence
Built in 2020
7,296 Square Feet Lot
$1,094,700 Zestimate®
$418/sqft
$4,695 Estimated rent
Home value
$1,094,700
$1.04M - $1.15M
$4,695/mo
Zestimate® history
Owner options
List your home for rent
$4,695/mo
Rent Zestimate®
Find your next renter with Zillow Rental Manager. Plus, with online applications, you can quickly screen prospective tenants – for free.
$4,695/mo
Rent Zestimate®
Refinance and save
$7,725/mo
Est. payment
Refinancing to a lower rate could help reduce your monthly payments and save thousands over the life of the loan.
$7,725/mo
Est. payment
Explore your selling options
Work with a Zillow partner agent
Leverage their expertise and Zillow's premium Showcase listings to get your home seen by more buyers.
Get startedList with your own agent
Get your home in front of millions of buyers by listing it on Zillow.
Learn how to do itSell it yourself
Take full control of how buyers see your home on Zillow by listing For Sale by Owner (FSBO).
List your homeWhat's special
In-ground irrigationTwo-car garageModern kitchenOpen-concept first floorSpa-like en suiteEnergy star appliancesConvenient half bath
Zillow last checked:
Listing updated:
Listed by:
Douglas Pereira 508-212-1902,
Coldwell Banker Realty - Marblehead 781-631-9511,
Douglas Pereira 508-212-1902
Bought with:
Amanda Brawley
RE/MAX Beacon
Source: MLS PIN,MLS#: 73511297
Facts & features
Interior
Bedrooms & bathrooms
- Bedrooms: 4
- Bathrooms: 3
- Full bathrooms: 2
- 1/2 bathrooms: 1
Primary bedroom
- Features: Bathroom - Full, Bathroom - Double Vanity/Sink, Cathedral Ceiling(s), Ceiling Fan(s), Closet - Linen, Walk-In Closet(s), Flooring - Hardwood, Flooring - Stone/Ceramic Tile, Dressing Room, Recessed Lighting, Closet - Double
- Level: Second
Bedroom 2
- Features: Closet, Flooring - Hardwood, Recessed Lighting
- Level: Second
Bedroom 3
- Features: Closet, Flooring - Hardwood, Recessed Lighting
- Level: Second
Bedroom 4
- Features: Closet, Flooring - Hardwood, Recessed Lighting
- Level: Second
Bathroom 1
- Features: Bathroom - Full, Bathroom - Double Vanity/Sink, Bathroom - Tiled With Shower Stall, Closet - Linen, Flooring - Stone/Ceramic Tile, Countertops - Stone/Granite/Solid, Low Flow Toilet, Recessed Lighting
- Level: Second
Bathroom 2
- Features: Bathroom - Full, Bathroom - Tiled With Tub & Shower, Closet - Linen, Flooring - Vinyl, Low Flow Toilet, Recessed Lighting
- Level: Second
Bathroom 3
- Features: Bathroom - Half, Flooring - Stone/Ceramic Tile, Low Flow Toilet, Recessed Lighting
- Level: First
Dining room
- Features: Flooring - Hardwood, Deck - Exterior, Exterior Access, Open Floorplan, Recessed Lighting, Slider
- Level: First
Kitchen
- Features: Flooring - Hardwood, Pantry, Countertops - Stone/Granite/Solid, Kitchen Island, Recessed Lighting, Stainless Steel Appliances, Gas Stove
- Level: First
Living room
- Features: Flooring - Hardwood, Open Floorplan, Recessed Lighting
- Level: First
Heating
- Central, Electric, Propane, Air Source Heat Pumps (ASHP), Ductless, Leased Propane Tank
Cooling
- Central Air, Air Source Heat Pumps (ASHP), Whole House Fan
Appliances
- Included: Electric Water Heater, Water Heater, Disposal, Microwave, Freezer, Water Treatment, ENERGY STAR Qualified Refrigerator, ENERGY STAR Qualified Dryer, ENERGY STAR Qualified Dishwasher, ENERGY STAR Qualified Washer, Range Hood, Range, Plumbed For Ice Maker
- Laundry: Flooring - Hardwood, Electric Dryer Hookup, Washer Hookup, Second Floor
Features
- Closet, Cabinets - Upgraded, Open Floorplan, Recessed Lighting, Slider, Storage, Bonus Room, Walk-up Attic, Internet Available - Broadband
- Flooring: Tile, Hardwood, Laminate
- Doors: Insulated Doors, Storm Door(s)
- Windows: Insulated Windows, Screens
- Basement: Full,Partially Finished,Walk-Out Access,Interior Entry,Radon Remediation System
- Number of fireplaces: 1
- Fireplace features: Living Room
Interior area
- Total structure area: 2,751
- Total interior livable area: 2,751 sqft
- Finished area above ground: 2,373
- Finished area below ground: 378
Property
Parking
- Total spaces: 6
- Parking features: Attached, Garage Door Opener, Storage, Paved Drive, Paved
- Attached garage spaces: 2
- Uncovered spaces: 4
Features
- Patio & porch: Porch, Deck - Composite, Patio
- Exterior features: Porch, Deck - Composite, Patio, Rain Gutters, Professional Landscaping, Sprinkler System, Screens, Fenced Yard, Garden, Stone Wall, ET Irrigation Controller
- Fencing: Fenced/Enclosed,Fenced
Lot
- Size: 7,296 Square Feet
- Features: Cul-De-Sac, Wooded, Level
Details
- Parcel number: 060027,5075225
- Zoning: Res
Construction
Type & style
- Home type: SingleFamily
- Architectural style: Colonial
- Property subtype: Single Family Residence
Materials
- Frame
- Foundation: Concrete Perimeter
- Roof: Shingle
Condition
- Updated/Remodeled
- Year built: 2020
Utilities & green energy
- Electric: 200+ Amp Service
- Sewer: Public Sewer
- Water: Public
- Utilities for property: for Gas Range, for Gas Oven, for Electric Dryer, Washer Hookup, Icemaker Connection
Green energy
- Energy efficient items: Thermostat
- Water conservation: ET Irrigation Controller
Community & HOA
Community
- Features: Public Transportation, Shopping, Tennis Court(s), Park, Walk/Jog Trails, Golf, Medical Facility, Conservation Area, T-Station, University, Sidewalks
- Subdivision: The Woodlands
HOA
- Has HOA: Yes
- HOA fee: $25 monthly
Location
- Region: Salem
Financial & listing details
- Price per square foot: $418/sqft
- Tax assessed value: $924,300
- Annual tax amount: $10,053
- Date on market: 9/23/2026
- Exclusions: Curtains Not Included.
- Road surface type: Paved
Price history
| Date | Event | Price |
|---|---|---|
| 7/10/2026 | Sold | $1,150,000+17.5%$418/sqft |
Source: MLS PIN #73511297 Report a problem | ||
| 5/1/2026 | Listed for sale | $979,000+44.4%$356/sqft |
Source: MLS PIN #73511297 Report a problem | ||
| 6/12/2020 | Sold | $678,000$246/sqft |
Source: Public Record Report a problem | ||
Public tax history
| Year | Property taxes | Tax assessment |
|---|---|---|
| 2025 | $9,598 +2.4% | $846,400 +4.9% |
| 2024 | $9,373 +5.9% | $806,600 +14% |
| 2023 | $8,852 | $707,600 |
| 2022 | $8,852 +4% | $707,600 +14.8% |
| 2021 | $8,509 +1795.1% | $616,600 +1882.6% |
| 2020 | $449 | $31,100 |
Find assessor info on the county website
Neighborhood: 01970
Nearby homes
- $1,001,9004 bd3 ba3k sqft15 Woodlands Rd, Salem, MA 01970Off Market
- $989,0004 bd4 ba2.9k sqft11 Woodlands Rd, Salem, MA 01970Sold
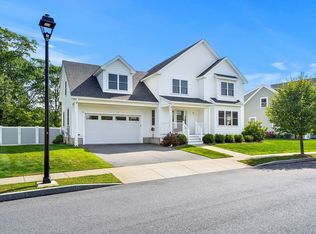
- $940,0004 bd3 ba2.7k sqft22 Woodlands Rd, Salem, MA 01970Sold
- $1,036,3004 bd2 ba3.2k sqft2 S Ridge Cir, Salem, MA 01970Off Market
- $947,000-- bd2 ba2.2k sqft12 Woodlands Rd, Salem, MA 01970Off Market
- $1,026,2004 bd2 ba2.7k sqft17 Woodlands Rd, Salem, MA 01970Off Market
- $943,2003 bd2 ba2.2k sqft9 Woodlands Rd, Salem, MA 01970Off Market
- $1,060,9004 bd3 ba3k sqft1 S Ridge Cir, Salem, MA 01970Off Market
Nearby schools
GreatSchools rating
- 3/10Horace Mann Laboratory SchoolGrades: PK-5Distance: 1.4 mi
- 6/10Collins Middle SchoolGrades: 6-8Distance: 1.9 mi
- 4/10Salem High SchoolGrades: 9-12Distance: 1.3 mi
Schools provided by the listing agent
- Elementary: Witchcraft Hgts
- Middle: Collins Middle
- High: Salem High
Source: MLS PIN. This data may not be complete. We recommend contacting the local school district to confirm school assignments for this home.
Get a cash offer in 3 minutes
Find out how much your home could sell for in as little as 3 minutes with a no-obligation cash offer.
Estimated market value
$1,094,700
Get a cash offer in 3 minutes
Find out how much your home could sell for in as little as 3 minutes with a no-obligation cash offer.
Estimated market value
$1,094,700
- Massachusetts
- Essex County
- Salem
- 01970
- 13 Woodlands Rd
