Skip main navigation
Closed
  • Listed by: Keller Williams Pinnacle • Shawna Holtman • 618-363-9207
    Bought with: Worth Clark Realty
    $168,000

    13 Woodside Dr, Belleville, IL 62223

    3beds
    1,008sqft
    Single Family Residence
    Built in 1940
    0.8 Acres Lot
    $168,000 Zestimate®
    $167/sqft
    $1,407 Estimated rent

    Home value

    $168,000

    $160,000 - $176,000

    $1,407/mo

    Zestimate® history
    Loading
    Loading...

    Owner options

    List your home for rent

    $1,407/mo

    Rent Zestimate®

    Find your next renter with Zillow Rental Manager. Plus, with online applications, you can quickly screen prospective tenants – for free.

    Learn more

    $1,407/mo

    Rent Zestimate®

    Refinance and save

    $1,230/mo

    Est. payment

    Refinancing to a lower rate could help reduce your monthly payments and save thousands over the life of the loan.

    See today's rates

    $1,230/mo

    Est. payment

    Explore your selling options

    Work with a Zillow partner agent

    Leverage their expertise and Zillow's premium Showcase listings to get your home seen by more buyers.

    Get started

    List with your own agent

    Get your home in front of millions of buyers by listing it on Zillow.

    Learn how to do it

    Sell it yourself

    Take full control of how buyers see your home on Zillow by listing For Sale by Owner (FSBO).

    List your home

    What's special

    Cozy fireplaceMature landscapingUpdated bathroomsSpacious bedroomsAbundant natural lightDetached garageBright inviting living spaces
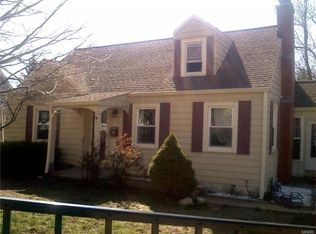
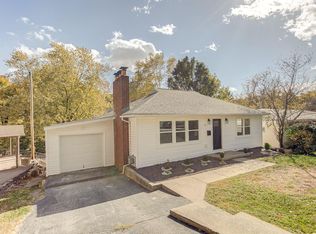
    Charming Cape Cod-style home offering timeless character with thoughtful updates throughout! Step inside to find bright, inviting living spaces featuring hardwood floors, a cozy fireplace, and abundant natural light. The updated kitchen boasts white cabinetry, stainless steel appliances, ample counter space, and a functional layout perfect for everyday living. Spacious bedrooms provide comfort and flexibility, while updated bathrooms add a fresh, modern touch. The finished upper level offers additional living or bedroom space, and the lower level provides plenty of storage with room for a workshop, recreation area, or future expansion. Enjoy the enclosed sunroom overlooking the backyard ideal for relaxing year-round. Outside, you'll find mature landscaping, a detached garage, and generous outdoor space for entertaining, gardening, or play. Conveniently located near shopping, dining, parks, and major commuter routes, this move-in-ready home combines classic charm with modern convenience. Don't miss the opportunity to make this beautiful property your next home! No occupancy inspection, and Property sold as is.

    Zillow last checked:

    Listing updated:

    Listed by:

    Shawna Holtman 618-363-9207,

    Keller Williams Pinnacle

    Bought with:

    Stacey Gualdoni, 475.206488

    Worth Clark Realty

    Source: MARIS,MLS#: 26042348MLS LogoOriginating MLS: Southwestern Illinois Board of REALTORS

    Facts & features

    Interior

    Bedrooms & bathrooms
    • Bedrooms: 3
    • Bathrooms: 2
    • Full bathrooms: 2
    • Main level bathrooms: 1
    • Main level bedrooms: 1
    Bedroom
    • Features: Floor Covering: Wood
    • Level: Main
    • Area: 143
    • Dimensions: 11x13
    Bedroom
    • Features: Floor Covering: Wood
    • Level: Upper
    • Area: 156
    • Dimensions: 13x12
    Bedroom
    • Features: Floor Covering: Wood
    • Level: Upper
    • Area: 168
    • Dimensions: 12x14
    Bathroom
    • Features: Floor Covering: Ceramic Tile
    • Level: Main
    Bathroom
    • Features: Floor Covering: Ceramic Tile
    • Level: Upper
    • Area: 35
    • Dimensions: 5x7
    Dining room
    • Features: Floor Covering: Wood
    • Level: Main
    • Area: 169
    • Dimensions: 13x13
    Family room
    • Features: Floor Covering: Carpeting
    • Level: Lower
    • Area: 828
    • Dimensions: 23x36
    Kitchen
    • Features: Floor Covering: Vinyl
    • Area: 130
    • Dimensions: 10x13
    Living room
    • Features: Floor Covering: Wood
    • Level: Main
    • Area: 247
    • Dimensions: 13x19
    Sunroom
    • Features: Floor Covering: Carpeting
    • Level: Main
    • Area: 117
    • Dimensions: 9x13
    Heating
    • Forced Air, Natural Gas
    Cooling
    • Central Air, Electric
    Features
    • Basement: Full
    • Number of fireplaces: 1
    • Fireplace features: Wood Burning
    Interior area
    • Total structure area: 1,008
    • Total interior livable area: 1,008 sqft
    • Finished area above ground: 1,688

    Property

    Parking
    • Total spaces: 2
    • Parking features: Garage
    • Garage spaces: 2
    Features
    • Levels: One and One Half
    Lot
    • Size: 0.8 Acres
    • Features: Adjoins Wooded Area
    Details
    • Parcel number: 0701.0205005
    • Special conditions: Standard

    Construction

    Type & style
    • Home type: SingleFamily
    • Architectural style: Other
    • Property subtype: Single Family Residence
    Materials
    • Aluminum Siding
    Condition
    • Year built: 1940

    Utilities & green energy

    • Electric: Other
    • Sewer: Public Sewer
    • Water: Public

    Community & HOA

    Community
    • Subdivision: Commodore Heights 1st Add
    HOA
    • Has HOA: No
    Location
    • Region: Belleville

    Financial & listing details

    • Price per square foot: $167/sqft
    • Tax assessed value: $55,798
    • Annual tax amount: $400
    • Date on market: 7/10/2026
    • Cumulative days on market: 7 days
    • Listing terms: Cash,Conventional,USDA Loan

    Price history

    DateEventPrice
    8/26/2026Sold$168,000+1.8%$167/sqft
    Source: MARIS #26042348 Report a problem
    7/20/2026Pending sale$165,000$164/sqft
    Source: MARIS #26042348 Report a problem
    7/10/2026Listed for sale$165,000+26.9%$164/sqft
    Source: MARIS #26042348 Report a problem
    12/27/2017Sold$130,000+2.4%$129/sqft
    Source: MARIS #17062419 Report a problem
    12/3/2017Pending sale$126,900$126/sqft
    Source: Re/Max Signature Properties #17062419 Report a problem
    11/22/2017Listed for sale$126,900$126/sqft
    Source: Re/Max Signature Properties #17062419 Report a problem
    11/8/2017Pending sale$126,900$126/sqft
    Source: Re/Max Signature Properties #17062419 Report a problem
    10/3/2017Price change$126,900-2.3%$126/sqft
    Source: Re/Max Signature Properties #17062419 Report a problem
    8/20/2017Listed for sale$129,900$129/sqft
    Source: Re/Max Signature Properties #17062419 Report a problem
    8/11/2017Pending sale$129,900$129/sqft
    Source: Re/Max Signature Properties #17062419 Report a problem
    8/3/2017Listed for sale$129,900+10.1%$129/sqft
    Source: Re/Max Signature Properties #17062419 Report a problem
    5/29/2015Sold$118,000+0.1%$117/sqft
    Source: Public Record Report a problem
    4/19/2015Pending sale$117,900$117/sqft
    Source: RE/MAX SIGNATURE PROPERTIES #4405063 Report a problem
    4/15/2015Listed for sale$117,900+258.4%$117/sqft
    Source: RE/MAX SIGNATURE PROPERTIES #4405063 Report a problem
    4/13/2015Sold$32,900-21.5%$33/sqft
    Source: Public Record Report a problem
    11/25/2014Price change$41,900-6.7%$42/sqft
    Source: Econohomes Report a problem
    10/24/2014Price change$44,900-4.9%$45/sqft
    Source: Econohomes Report a problem
    9/11/2014Price change$47,232-20%$47/sqft
    Source: Chuck Baer Realty INC #4306825 Report a problem
    7/17/2014Price change$59,040-10%$59/sqft
    Source: Chuck Baer Realty INC #4306825 Report a problem
    5/22/2014Listed for sale$65,600-49.5%$65/sqft
    Source: Chuck Baer Realty INC #4306825 Report a problem
    5/11/2004Sold$130,000$129/sqft
    Source: Public Record Report a problem

    Public tax history

    YearProperty taxesTax assessment
    2024$4,184 +22.3%$55,798 +11.5%
    2023$3,420 +8.4%$50,065 +10.2%
    2022$3,154 +6.4%$45,431 +7.7%
    2021$2,964 +4.7%$42,179 +4.4%
    2020$2,831 -27%$40,400 +2.1%
    2019$3,880 +3%$39,581 +4.7%
    2018$3,767 +2.5%$37,822 +7.4%
    2017$3,675 $35,224 +3.6%
    2016$3,675 +31.9%$33,984 -0.6%
    2014$2,786 +12.2%$34,179 -6.3%
    2013$2,483 $36,466 +1.9%
    2012-- $35,776 +0.8%
    2011-- $35,480 -2.2%
    2010-- $36,271 -3.3%
    2009-- $37,520 -9.3%
    2008-- $41,374 +12.2%
    2006-- $36,859 +5.4%
    2005$2,351 +8.4%$34,981 +7.6%
    2004$2,169 $32,513 +7.1%
    2003-- $30,347 +6%
    2002-- $28,618 +3.2%
    2001-- $27,741 -3.3%
    2000-- $28,687
    Find assessor info on the county website

    Neighborhood: 62223

    Nearby schools

    GreatSchools rating
    Schools provided by the listing agent
    • Elementary: Harmony Emge Dist 175
    • Middle: Harmony Emge Dist 175
    • High: Belleville High School-West

    Source: MARIS. This data may not be complete. We recommend contacting the local school district to confirm school assignments for this home.

    Get a cash offer in 3 minutes
    Find out how much your home could sell for in as little as 3 minutes with a no-obligation cash offer.
    Estimated market value
    $168,000
    Get a cash offer in 3 minutes
    Find out how much your home could sell for in as little as 3 minutes with a no-obligation cash offer.
    Estimated market value
    $168,000