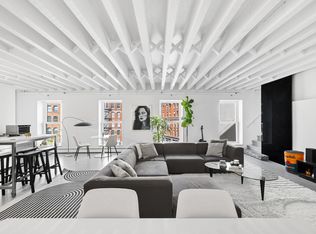
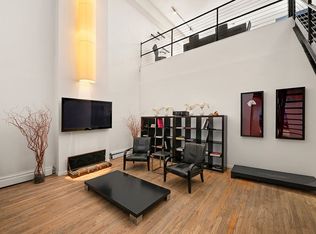
LIVE/WORK COOP - 2 SEPARATE LOFTS , A GARAGE SPACE AND A HUGE STORAGE ROOM SOLD AS ONE UNIT #7 AT 11 WORTH STREET (7-13 WORTH STREET) :- This property has never been on the market before! - ITS TRUE! TWO LOFTS 4,300 sq. ft. with your own parking space and a large storage room :- THE FIRST LOFT is currently an art studio/ sculpture gallery with a steel roll up gate in the front of the studio onto Worth Street making it a private business and residential entrance for the owner. There is a large one bed one bath in the rear of this ground floor loft with en-suite bath. This loft is 2,300 sq. ft. This particular loft can easily become a three bedroom conversion if needed (see alternate floor plans). There are hardwood floors throughout the residence side with an modern open kitchen . There are concrete floors in the artist gallery with white brick walls. The gallery and residence are separated by a glass/wooden door. THE SECOND LOFT is located up one flight of stairs directly above the 1st loft and has two bedrooms and two bathrooms it is approximately 2,000 sq. ft. This loft can also accommodate three bedrooms as it has the windows for light and air. The space is currently being used as a private hair salon/studio with a large bedroom at the front of the loft with an en-suite bathroom and a 2nd bedroom in the rear of the space with an attached laundry room and modern kitchen and hardwood floors throughout the entire loft. GARAGE SPACE:- Your own private parking space goes with the units . The garage is attached to the building! Currently the parking garage is $100.00 per month. STORAGE ROOM:-There is a large storage room approximately 500 sq. ft. which is located in the basement below the loft. Possible connection of two lofts and the storage space with coop board approval (see floor plan). Prewar details are throughout the two lofts with modern kitchens and bathrooms. the two lofts can be used totally as residential or for live/work. Well managed coop established since 1978 with eleven units. This coop is located in the heart of Tribeca with Duane Park one block away. The subway/s in close proximity and Whole Foods and shops galore a short distance on foot. The west side promenade only two blocks away. A central location to all indeed. If you are looking to have a business and your home under one roof this is the place! This is a very rare property and perfect for someone looking to have their business, home and parking on their doorstep. Coop Flip Tax paid by Seller
This property is off market, which means it's not currently listed for sale or rent on Zillow. This may be different from what's available on other websites or public sources.