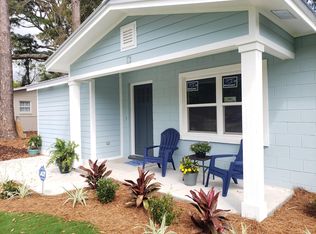
This beautifully renovated home offers a perfect blend of modern upgrades and classic appeal. The renovation, completed in 2020, includes a range of thoughtful updates designed for comfort and style, starting with a welcoming new front porch and gable that enhance both curb appeal and your enjoyment of the outdoors.
Key upgrades throughout the home include a durable metal roof, updated HVAC system, new wiring, and plumbing. A spacious, newly added master suite features a large bedroom, luxurious master bath, and a walk-in closet. The redesigned layout also incorporates a charming ship lap laundry room and pantry, along with an added door that provides easy access to the backyard. A Rinnai gas tankless water heater ensures an endless supply of hot water, a modern convenience you'll appreciate daily. The gourmet kitchen will impress with soft-close, all-wood white shaker cabinets, dovetail drawers, quartz countertops, subway tile backsplash, under-cabinet remote lighting, and stainless steel appliances. The island offers added flexibility and functionality, perfect for cooking and entertaining. Luxury vinyl plank flooring runs throughout the living and kitchen areas, while plush carpet in the bedrooms adds warmth and comfort.
A barn door creates a stunning focal point in the living room, opening to a stylish niche that could serve as a display area or be easily converted into a coat closet. The master bedroom is expertly leveled with a concrete slab to ensure seamless floor heights throughout the homeno stepping down into the master suite. From the bedroom, barn doors open into a spa-like master bath, complete with a double vanity, oversized walk-in shower with a rain showerhead and wand, ship lap walls, and a self-cleaning toilet. The spacious walk-in closet provides ample storage, making this master suite truly exceptional.
Every room has been thoughtfully designed with custom features, including new, high-quality doors with Craftsman-style trim and recessed LED lighting throughout the kitchen, living areas, and bedrooms, providing a bright, inviting atmosphere.
Additional exterior upgrades include a concrete driveway and back patio, perfect for outdoor entertaining, plus a new privacy fence and freshly sodded Bermuda lawn with beautiful landscaping to complete the home's appeal.
This home combines classic craftsmanship with modern amenities for a truly exceptional living experience. All dimensions and important details should be verified by the buyer.
Sold for $315,000
$315,000
13 Wright Pkwy NW, Fort Walton Beach, FL 32548
3beds
1,414sqft
Single Family Residence
Built in 1963
-- sqft lot
$312,200 Zestimate®
$223/sqft
$2,136 Estimated rent
Home value
$312,200
$281,000 - $347,000
$2,136/mo
Zestimate® history
Owner options
List your home for rent
$2,136/mo
Rent Zestimate®
Find your next renter with Zillow Rental Manager. Plus, with online applications, you can quickly screen prospective tenants – for free.
$2,136/mo
Rent Zestimate®
Refinance and save
$2,035/mo
Est. payment
Refinancing to a lower rate could help reduce your monthly payments and save thousands over the life of the loan.
$2,035/mo
Est. payment
Explore your selling options
Work with a Zillow partner agent
Leverage their expertise and Zillow's premium Showcase listings to get your home seen by more buyers.
Get startedList with your own agent
Get your home in front of millions of buyers by listing it on Zillow.
Learn how to do itSell it yourself
Take full control of how buyers see your home on Zillow by listing For Sale by Owner (FSBO).
List your homeWhat's special
Craftsman-style trimPrivacy fenceMetal roofSelf-cleaning toiletQuartz countertopsPlush carpetMaster suite
Zillow last checked:
Listing updated:
Listed by:
Zarina S Ellis 910-789-3656,
Ellis Realty LLC
Bought with:
Kelle D Lease, 3375487
Lokation
Source: ECAOR,MLS#: 963474
Facts & features
Interior
Bedrooms & bathrooms
- Bedrooms: 3
- Bathrooms: 2
- Full bathrooms: 2
Primary bedroom
- Level: First
- Area: 172.5 Square Feet
- Dimensions: 15 x 11.5
Bedroom
- Level: First
- Area: 99.75 Square Feet
- Dimensions: 9.5 x 10.5
Bedroom
- Level: First
- Area: 120.75 Square Feet
- Dimensions: 10.5 x 11.5
Primary bathroom
- Level: First
- Area: 63.25 Square Feet
- Dimensions: 11.5 x 5.5
Bathroom
- Level: First
- Area: 40 Square Feet
- Dimensions: 8 x 5
Kitchen
- Level: First
- Area: 208.8 Square Feet
- Dimensions: 18 x 11.6
Laundry
- Level: First
- Area: 24.75 Square Feet
- Dimensions: 5.5 x 4.5
Living room
- Level: First
- Area: 172.5 Square Feet
- Dimensions: 15 x 11.5
Other
- Level: First
- Area: 46 Square Feet
- Dimensions: 11.5 x 4
Heating
- Central, Natural Gas
Cooling
- Central Air
Appliances
- Included: Dishwasher, Microwave, Range Hood, Tankless Water Heater
- Laundry: Washer/Dryer Hookup
Features
- Kitchen Island, Recessed Lighting, Newly Painted, Pantry, Shelving, Woodwork Painted
- Flooring: Laminate, Vinyl, Carpet
- Windows: Storm Window(s)
- Common walls with other units/homes: No Common Walls
Interior area
- Total structure area: 1,414
- Total interior livable area: 1,414 sqft
Property
Features
- Stories: 1
- Patio & porch: Patio, Porch
- Exterior features: Private Yard
- Fencing: Full,Privacy
Lot
- Dimensions: 80 x 112 appro x
- Features: Interior Lot, Level, Sidewalk
Details
- Parcel number: 152S24187000100180
- Zoning description: Resid Single Family
Construction
Type & style
- Home type: SingleFamily
- Architectural style: Contemporary
- Property subtype: Single Family Residence
Materials
- Block, Trim Wood, Siding CmntFbrHrdBrd
- Roof: Metal,Roof Pitched
Condition
- Construction Complete,Renovated
- New construction: No
- Year built: 1963
Utilities & green energy
- Water: Public
Community & HOA
Community
- Security: Smoke Detector(s)
- Subdivision: OAKLAND HEIGHTS
Location
- Region: Fort Walton Beach
Financial & listing details
- Price per square foot: $223/sqft
- Annual tax amount: $3,405
- Date on market: 11/21/2024
- Road surface type: Paved
Price history
| Date | Event | Price |
|---|---|---|
| 2/28/2025 | Sold | $315,000$223/sqft |
Source:  ECAOR #963474 Report a problem ECAOR #963474 Report a problem | ||
| 1/31/2025 | Pending sale | $315,000$223/sqft |
Source: ECAOR #963474 Report a problem | ||
| 1/19/2025 | Price change | $315,000-6%$223/sqft |
Source: ECAOR #963474 Report a problem | ||
| 11/21/2024 | Listed for sale | $335,000+14.3%$237/sqft |
Source: ECAOR #963474 Report a problem | ||
| 9/3/2021 | Sold | $293,000$207/sqft |
Source: ECAOR #878508 Report a problem | ||
| 8/5/2021 | Pending sale | $293,000+4.7%$207/sqft |
Source: ECAOR #878508 Report a problem | ||
| 8/3/2021 | Listed for sale | $279,900+14.2%$198/sqft |
Source: ECAOR #878508 Report a problem | ||
| 10/2/2020 | Listing removed | $1,850$1/sqft |
Source: All American Realty and Investment Group PLLC #855926 Report a problem | ||
| 9/25/2020 | Listed for rent | $1,850$1/sqft |
Source: All American Realty and Investment Group PLLC #855926 Report a problem | ||
| 4/27/2020 | Sold | $245,000$173/sqft |
Source: ECAOR #841560 Report a problem | ||
Public tax history
Tax history is unavailable.
Neighborhood: 32548
Nearby homes
- $315,0003 bd2 ba1.3k sqft13 Wright Pkwy, Fort Walton Beach, FL 32548Sold
- $520,0004 bd2 ba2.1k sqft11 Wright Pkwy, Fort Walton Beach, FL 32548Sold
- $272,5003 bd1 ba1.3k sqft15 Wright Pkwy, Fort Walton Beach, FL 32548Off Market

- $---- bd-- ba-- sqft15 Wright Pkwy NW, Fort Walton Beach, FL 32548Off Market
- $277,7003 bd2 ba1.5k sqft352 Oakland Cir, Fort Walton Beach, FL 32548Off Market
- $250,5003 bd2 ba1.3k sqft346 Oakland Cir N, Fort Walton Beach, FL 32548Off Market
- $308,1004 bd2 ba2.1k sqft9 Wright Pkwy, Fort Walton Beach, FL 32548Off Market
- $291,1003 bd2 ba1.5k sqft348 Linda Ln NW, Fort Walton Beach, FL 32548Off Market
Nearby schools
GreatSchools rating
- 5/10Annette P. Edwins Elementary SchoolGrades: PK-5Distance: 0.1 mi
- 7/10Max Bruner Junior Middle SchoolGrades: 6-8Distance: 0.4 mi
- 5/10Fort Walton Beach High SchoolGrades: 9-12Distance: 0.2 mi
Schools provided by the listing agent
- Elementary: Edwins
- Middle: Bruner
- High: Fort Walton Beach
Source: ECAOR. This data may not be complete. We recommend contacting the local school district to confirm school assignments for this home.


Get pre-qualified for a loan
At Zillow Home Loans, we can pre-qualify you in as little as 5 minutes with no impact to your credit score.An equal housing lender. NMLS #10287.
Sell for more on Zillow
Get a Zillow Showcase℠ listing at no additional cost and you could sell for .
$312,200
2% more
+$6,244
With Zillow Showcase(estimated)
$318,444
- Florida
- Okaloosa County
- Fort Walton Beach
- 32548
- 13 Wright Pkwy NW
Nearby cities
Nearby neighborhoods
Nearby zip codes
Other Fort Walton Beach Topics
- Apartments for Rent in 32548
- Houses for Sale in 32548
- Houses for Rent in 32548
- 32548 Real Estate
- Fort Walton Beach Condos
- Houses for Sale in Fort Walton Beach
- Newest Listings in Fort Walton Beach
- Fort Walton Beach Home Values
- Fort Walton Beach Real Estate Agents
- Fort Walton Beach Refinance
- Fort Walton Beach Mortgage Rates
