Exquisite offering here is the Wye Oak section of Gloucester Twp. This wonderful home is "move-in ready" and allows you to end your laborious search. The owners have taken great pride in keeping the property updated with particular attention being given to the homes major systems. The outside is thoroughly enjoyable as well. The setting is rather peaceful, being accented with excellent gardening and a lush lawn. Outback, the paver patio allows for you to enjoy yout hot tub or a cool evening breeze while offering a semi private lot, with no back door neighbors. Plenty for you to come in and discover.
Coming soon 07/31
$599,900
13 Wye Mill Dr, Sicklerville, NJ 08081
4beds
3,750sqft
Single Family Residence
Built in 2001
9,750 Square Feet Lot
$545,500 Zestimate®
$160/sqft
$-- HOA
What's special
- 5 days |
- 535 |
- 30 |
Zillow last checked:
Listing updated:
Listed by:
Jerry McManus 856-373-3537,
Keller Williams Realty - Washington Township
Source: Bright MLS,MLS#: NJCD2122688
Facts & features
Interior
Bedrooms & bathrooms
- Bedrooms: 4
- Bathrooms: 3
- Full bathrooms: 2
- 1/2 bathrooms: 1
- Main level bathrooms: 1
Rooms
- Room types: Living Room, Dining Room, Bedroom 2, Bedroom 3, Bedroom 4, Kitchen, Family Room, Den, Bedroom 1, Office, Bathroom 1, Bathroom 2
Bedroom 1
- Features: Flooring - Carpet, Walk-In Closet(s), Bathroom - Walk-In Shower
- Level: Upper
- Area: 350 Square Feet
- Dimensions: 14 X 25
Bedroom 2
- Features: Flooring - Carpet
- Level: Upper
- Area: 180 Square Feet
- Dimensions: 12 X 15
Bedroom 3
- Features: Flooring - Carpet
- Level: Upper
- Area: 180 Square Feet
- Dimensions: 12 X 15
Bedroom 4
- Features: Flooring - Carpet
- Level: Upper
- Area: 182 Square Feet
- Dimensions: 13 X 14
Bathroom 1
- Level: Upper
- Area: 150 Square Feet
- Dimensions: 10 X 15
Bathroom 2
- Level: Upper
- Area: 150 Square Feet
- Dimensions: 10 X 15
Den
- Features: Flooring - Carpet
- Level: Lower
- Area: 1000 Square Feet
- Dimensions: 25 X 40
Dining room
- Features: Flooring - Laminated, Crown Molding
- Level: Main
- Area: 252 Square Feet
- Dimensions: 14 X 18
Family room
- Features: Flooring - Laminated, Cathedral/Vaulted Ceiling
- Level: Main
- Area: 280 Square Feet
- Dimensions: 14 X 20
Kitchen
- Features: Granite Counters, Crown Molding, Flooring - Laminated, Kitchen Island, Eat-in Kitchen, Kitchen - Gas Cooking, Lighting - Ceiling
- Level: Main
- Area: 375 Square Feet
- Dimensions: 15 X 25
Living room
- Features: Flooring - Laminated, Crown Molding
- Level: Main
- Area: 216 Square Feet
- Dimensions: 12 X 18
Office
- Features: Flooring - Laminated
- Level: Main
- Area: 224 Square Feet
- Dimensions: 14 X 16
Heating
- Forced Air, Natural Gas
Cooling
- Central Air, Electric
Appliances
- Included: Built-In Range, Microwave, Dishwasher, Gas Water Heater
- Laundry: Main Level
Features
- Attic, Breakfast Area, Ceiling Fan(s), Chair Railings, Crown Molding, Dining Area, Family Room Off Kitchen, Floor Plan - Traditional, Formal/Separate Dining Room, Eat-in Kitchen, Kitchen Island, Kitchen - Table Space, Pantry, Primary Bath(s), Upgraded Countertops, Walk-In Closet(s), Other, Dry Wall
- Flooring: Carpet, Laminate
- Doors: Six Panel
- Basement: Concrete
- Has fireplace: No
Interior area
- Total structure area: 3,750
- Total interior livable area: 3,750 sqft
- Finished area above ground: 2,750
- Finished area below ground: 1,000
Property
Parking
- Total spaces: 4
- Parking features: Built In, Garage Faces Front, Inside Entrance, Concrete, Driveway, Attached
- Attached garage spaces: 2
- Uncovered spaces: 2
Accessibility
- Accessibility features: None
Features
- Levels: Two
- Stories: 2
- Patio & porch: Patio
- Pool features: None
- Has view: Yes
- View description: Trees/Woods
Lot
- Size: 9,750 Square Feet
- Dimensions: 75.00 x 130.00
- Features: Backs to Trees, Middle Of Block
Details
- Additional structures: Above Grade, Below Grade
- Parcel number: 151820200027
- Zoning: RESIDENTIAL
- Special conditions: Standard
Construction
Type & style
- Home type: SingleFamily
- Architectural style: Colonial
- Property subtype: Single Family Residence
Materials
- Vinyl Siding
- Foundation: Concrete Perimeter
- Roof: Asphalt,Shingle
Condition
- Excellent,Very Good,Good
- New construction: No
- Year built: 2001
Details
- Builder model: Charleston
Utilities & green energy
- Sewer: Public Sewer
- Water: Public
- Utilities for property: Underground Utilities
Community & HOA
Community
- Subdivision: Wye Oak
HOA
- Has HOA: No
Location
- Region: Sicklerville
- Municipality: GLOUCESTER TWP
Financial & listing details
- Price per square foot: $160/sqft
- Tax assessed value: $278,400
- Annual tax amount: $12,110
- Date on market: 7/31/2026
- Listing agreement: Exclusive Right To Sell
- Listing terms: Cash,Conventional,FHA,VA Loan
- Exclusions: Personal Property
- Ownership: Fee Simple
- Road surface type: Black Top
Estimated market value
$545,500
$513,000 - $578,000
$3,757/mo
Price history
| Date | Event | Price |
|---|---|---|
| 11/26/2001 | Sold | $200,864$54/sqft |
Source: Public Record Report a problem | ||
Public tax history
| Year | Property taxes | Tax assessment |
|---|---|---|
| 2025 | $11,634 +1.8% | $278,400 |
| 2024 | $11,431 -1.1% | $278,400 |
| 2023 | $11,559 +0.6% | $278,400 |
| 2022 | $11,487 +2.3% | $278,400 |
| 2021 | $11,233 +2.2% | $278,400 |
| 2020 | $10,994 +0.4% | $278,400 |
| 2019 | $10,952 | $278,400 |
| 2018 | $10,952 +5.6% | $278,400 |
| 2017 | $10,370 +7.7% | $278,400 |
| 2016 | $9,630 +0.7% | $278,400 |
| 2015 | $9,566 +5.5% | $278,400 |
| 2014 | $9,065 -7.9% | $278,400 |
| 2013 | $9,843 +1.6% | $278,400 -9.5% |
| 2012 | $9,686 +1.6% | $307,600 |
| 2011 | $9,533 +1.1% | $307,600 |
| 2010 | $9,428 +4.8% | $307,600 +77.5% |
| 2009 | $8,998 | $173,300 |
| 2008 | -- | $173,300 |
| 2007 | -- | $173,300 |
| 2006 | -- | $173,300 |
| 2005 | -- | $173,300 |
| 2004 | -- | $173,300 |
| 2003 | -- | $173,300 |
Find assessor info on the county website
Monthly payment
Est. payment
Payment breakdown
Explore the cost of this home by adjusting the details. Changes won't be saved.Climate risks
Neighborhood: 08081
Nearby schools
GreatSchools rating
- 5/10Union Valley Elementary SchoolGrades: PK-5Distance: 0.9 mi
- 5/10Ann A Mullen Middle SchoolGrades: PK,6-8Distance: 1.3 mi
- 3/10Timber Creek High SchoolGrades: 9-12Distance: 1.3 mi
Schools provided by the listing agent
- District: Black Horse Pike Regional
Source: Bright MLS. This data may not be complete. We recommend contacting the local school district to confirm school assignments for this home.
- $594,800-- bd-- ba2.8k sqft15 Wye Mill Dr, Sicklerville, NJ 08081Off Market
- $492,300-- bd-- ba2k sqft11 Wye Mill Dr, Sicklerville, NJ 08081Off Market
- $578,4005 bd4 ba2.7k sqft9 Wye Mill Dr, Sicklerville, NJ 08081Off Market
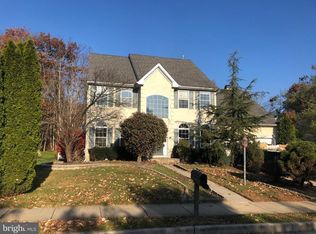
- $566,1004 bd3 ba2.9k sqft87 Annapolis Dr, Sicklerville, NJ 08081Off Market
- $481,000-- bd-- ba2k sqft85 Annapolis Dr, Sicklerville, NJ 08081Off Market
- $500,5004 bd3 ba2k sqft7 Wye Mill Dr, Sicklerville, NJ 08081Off Market
- $475,7003 bd3 ba2.1k sqft83 Annapolis Dr, Sicklerville, NJ 08081Off Market
- $543,0004 bd3 ba2.7k sqft81 Annapolis Dr, Sicklerville, NJ 08081Off Market
A local agent can set up tours, give advice and negotiate with sellers.
A local lender can help you make sure your offer is ready when you are.
Similar homes
- $599,9003 bd3 ba2k sqft8 Cayuga Way, Sicklerville, NJ 08081For Sale

 MLS ID #NJCD2122752, Dekel Levy, BHHS Fox & Roach-Marlton. Bright MLS
 - $585,0004 bd3 ba2.9k sqftLexington, Sicklerville, NJ 08081For Sale
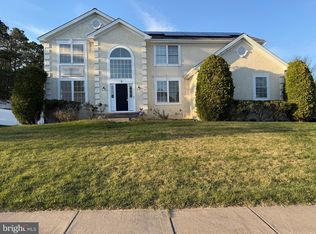 MLS ID #NJCD2113004, Charleen Orzechowski, BHHS Fox & Roach-Cherry Hill. Bright MLS
 - $550,0004 bd4 ba2.5k sqftNone Available, Sicklerville, NJ 08081For Sale
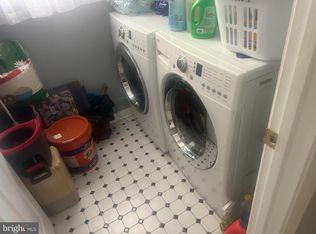 MLS ID #NJCD2115898, Adeola Awotunde, HomeSmart First Advantage Realty. Bright MLS
 - $675,0005 bd5 ba2.9k sqft5 Olympia Ln, Sicklerville, NJ 08081For Sale
 MLS ID #NJGL2074962, Rose Caputo, BHHS Fox & Roach-Washington-Gloucester. Bright MLS
 - $599,9004 bd3 ba1.9k sqft431 Stockton Loop, Williamstown, NJ 08094For SaleMLS ID #NJGL2075634, Leah Straub, HomeSmart First Advantage Realty. Bright MLS
- $--4 bd2 ba1.9k sqft34 Congress Rd, Pine Hill, NJ 08021AuctionAuction.com 2
- $574,8904 bd4 ba3.6k sqft809 Galleria Dr, Williamstown, NJ 08094For SaleMLS ID #NJGL2075550, Tom Duffy, Keller Williams Realty - Washington Township. Bright MLS
- $449,0003 bd3 ba2.2k sqft14 Wood Thrush Ave, Sicklerville, NJ 08081For SaleMLS ID #NJCD2118798, Megan Lopez-Cepero, Real Broker, LLC. Bright MLS
- $470,0003 bd3 ba2.1k sqft26 Mulberry St, Sicklerville, NJ 08081For SaleMLS ID #NJCD2120844, Jerry McManus, Keller Williams Realty - Washington Township. Bright MLS
- $589,9904 bd4 ba3.5k sqft4 Patriot Ln, Turnersville, NJ 08012For SaleMLS ID #NJGL2071992, Gina Romano, Romano Realty. Bright MLS
- $619,9004 bd3 ba2k sqft102 Blue Anchor Rd, Sicklerville, NJ 08081New ConstructionMLS ID #NJCD2122030, Ricky Mauriello, RE/MAX Community-Williamstown. Bright MLS
- $619,9004 bd3 ba2k sqft106 Blue Anchor Rd, Sicklerville, NJ 08081New ConstructionMLS ID #NJCD2122054, Ricky Mauriello, RE/MAX Community-Williamstown. Bright MLS
- $--4 bd3 ba4k sqft101 Mews Ln, Cherry Hill, NJ 08003AuctionAuction.com 2
- $499,9005 bd4 ba2.2k sqft163 Ciseley Dr, Sicklerville, NJ 08081For SaleMLS ID #NJCD2115438, Hailey Cope, Better Homes and Gardens Real Estate Maturo. Bright MLS
- $429,9004 bd3 ba2.3k sqft6 Brandon Ct, Sicklerville, NJ 08081For SaleMLS ID #NJCD2120148, Donna Rossell, EXP Realty, LLC. Bright MLS
- $794,9004 bd3 ba3.1k sqft1 Mullen Dr, Sicklerville, NJ 08081New ConstructionMLS ID #NJCD2117326, William L. Banks, Paparone Communities Inc.. Bright MLS
- $625,0004 bd4 ba2.6k sqft932 Butler Dr, Williamstown, NJ 08094For SaleMLS ID #NJGL2072474, Bartolo Raffa, Paragon Real Estate. Bright MLS
- $625,0004 bd3 ba2.9k sqft309 E Weymouth Rd, Vineland, NJ 08360For SaleMLS ID #NJGL2075554, Diane Cavagnaro, Fathom Realty NJ, LLC. Bright MLS
- $625,0004 bd3 ba2.5k sqft61 E Kraft Ave, Haddon Township, NJ 08107For SaleMLS ID #NJCD2122454, Stacey Moffett, Prime Realty Partners. Bright MLS
- $834,9004 bd3 ba3k sqft2 Mullen Dr, Sicklerville, NJ 08081New ConstructionMLS ID #NJCD2117342, William L. Banks, Paparone Communities Inc.. Bright MLS
