If you're ready to trade yard work for a screened porch & a cup of coffee, this one may be calling your name. This 3-bedroom, 2-bath townhouse offers the easy-living lifestyle so many buyers are looking for, complete with soaring ceilings, a bright sunroom, screened porch, built-in shelving, & an attached 2-car garage. Hardwood floors welcome you into the entry, dining room, and living room, while ceramic tile adds durability in the sunroom, laundry room, and bathrooms. The primary suite features a walk-in closet and a private bath with dual vanities, a soaking tub, & a separate shower. Storage is abundant with additional closet space, a linen closet, pantry, pull-down attic storage, and garage cabinets. Recent updates, including a newer roof and HVAC system, provide added peace of mind, while yard maintenance is included so your weekends can be spent enjoying life instead of maintaining the lawn. Whether you're sipping coffee in the sunroom, relaxing on the screened porch, or gathering with friends, you'll appreciate the comfortable spaces that make this home so easy to enjoy. Conveniently located near Duke and everyday essentials, this home is ready for its next chapter—and maybe a few new stories, traditions, and lively conversations along the way.
Sold for $460,000
$460,000
13 York Woods Pl, Durham, NC 27705
3beds
1,830sqft
Townhouse, Residential
Built in 2002
6,534 Square Feet Lot
$476,900 Zestimate®
$251/sqft
$2,161 Estimated rent
Home value
$476,900
$453,000 - $501,000
$2,161/mo
Zestimate® history
Owner options
List your home for rent
$2,161/mo
Rent Zestimate®
Find your next renter with Zillow Rental Manager. Plus, with online applications, you can quickly screen prospective tenants – for free.
$2,161/mo
Rent Zestimate®
Refinance and save
$3,141/mo
Est. payment
Refinancing to a lower rate could help reduce your monthly payments and save thousands over the life of the loan.
$3,141/mo
Est. payment
Explore your selling options
Work with a Zillow partner agent
Leverage their expertise and Zillow's premium Showcase listings to get your home seen by more buyers.
Get startedList with your own agent
Get your home in front of millions of buyers by listing it on Zillow.
Learn how to do itSell it yourself
Take full control of how buyers see your home on Zillow by listing For Sale by Owner (FSBO).
List your homeWhat's special
Soaring ceilingsBright sunroomHardwood floorsSeparate showerCeramic tileScreened porchNewer roof
Zillow last checked:
Listing updated:
Listed by:
Debra Mangum 919-475-7000,
West & Woodall Real Estate - D
Bought with:
Mary R Hunter, 267381
Urban Durham Realty
Source: Doorify MLS,MLS#: 10176532
Facts & features
Interior
Bedrooms & bathrooms
- Bedrooms: 3
- Bathrooms: 2
- Full bathrooms: 2
Heating
- Forced Air, Natural Gas
Cooling
- Central Air, Electric
Appliances
- Included: Dishwasher, Dryer, Electric Range, Gas Water Heater, Ice Maker, Microwave, Refrigerator, Tankless Water Heater, Washer
- Laundry: Electric Dryer Hookup, Inside, Laundry Room, Main Level, Washer Hookup
Features
- Bathtub/Shower Combination, Bookcases, Built-in Features, Cathedral Ceiling(s), Ceiling Fan(s), Crown Molding, Double Vanity, Entrance Foyer, High Ceilings, High Speed Internet, Pantry, Master Downstairs, Recessed Lighting, Separate Shower, Smooth Ceilings, Soaking Tub, Tray Ceiling(s), Vaulted Ceiling(s), Walk-In Closet(s), Water Closet
- Flooring: Carpet, Hardwood, Tile, Vinyl
- Doors: French Doors, Storm Door(s)
- Windows: Blinds, Double Pane Windows
- Has fireplace: Yes
- Fireplace features: Living Room
- Common walls with other units/homes: 1 Common Wall, End Unit
Interior area
- Total structure area: 1,830
- Total interior livable area: 1,830 sqft
- Finished area above ground: 1,830
- Finished area below ground: 0
Property
Parking
- Total spaces: 2
- Parking features: Attached, Concrete, Driveway, Garage, Garage Door Opener, Garage Faces Front
- Attached garage spaces: 2
Features
- Levels: One
- Stories: 1
- Patio & porch: Deck, Front Porch, Screened
- Exterior features: Rain Gutters
- Has view: Yes
- View description: Trees/Woods
Lot
- Size: 6,534 Square Feet
Details
- Parcel number: 176876
- Zoning: PDR
- Special conditions: Standard,Trust
Construction
Type & style
- Home type: Townhouse
- Architectural style: Ranch, Traditional
- Property subtype: Townhouse, Residential
- Attached to another structure: Yes
Materials
- Brick, Fiber Cement
- Roof: Shingle
Condition
- New construction: No
- Year built: 2002
Utilities & green energy
- Sewer: Public Sewer
- Water: Public
- Utilities for property: Cable Available, Electricity Connected, Natural Gas Connected, Sewer Connected, Water Connected
Community & HOA
Community
- Features: Suburban, None
- Subdivision: York Woods Townhomes
HOA
- Has HOA: Yes
- Amenities included: Maintenance Grounds, Maintenance Structure
- Services included: Maintenance Grounds, Maintenance Structure
- HOA fee: $315 monthly
Location
- Region: Durham
Financial & listing details
- Price per square foot: $251/sqft
- Tax assessed value: $448,300
- Annual tax amount: $4,444
- Date on market: 6/26/2026
Price history
| Date | Event | Price |
|---|---|---|
| 7/30/2026 | Sold | $460,000-3.2%$251/sqft |
Source:  Doorify MLS #10176532 Report a problem Doorify MLS #10176532 Report a problem | ||
| 6/30/2026 | Pending sale | $475,000$260/sqft |
Source: Doorify MLS #10176532 Report a problem | ||
| 6/26/2026 | Listed for sale | $475,000+82.7%$260/sqft |
Source: Doorify MLS #10176532 Report a problem | ||
| 6/3/2013 | Sold | $260,000-1.9%$142/sqft |
Source: Public Record Report a problem | ||
| 5/2/2013 | Listed for sale | $265,000+3.9%$145/sqft |
Source: Keller Williams Realty #1888194 Report a problem | ||
| 9/26/2007 | Sold | $255,000+10.4%$139/sqft |
Source: Public Record Report a problem | ||
| 4/3/2003 | Sold | $231,000$126/sqft |
Source: Public Record Report a problem | ||
Public tax history
| Year | Property taxes | Tax assessment |
|---|---|---|
| 2025 | $4,444 +3% | $448,300 +44.9% |
| 2024 | $4,316 +6.5% | $309,436 |
| 2023 | $4,053 +2.3% | $309,436 |
| 2022 | $3,960 +0.5% | $309,436 |
| 2021 | $3,942 +2.4% | $309,436 |
| 2020 | $3,849 | $309,436 |
| 2019 | $3,849 | $309,436 +19.1% |
| 2018 | $3,849 +10% | $259,850 |
| 2017 | $3,499 +3.5% | $259,850 |
| 2016 | $3,381 | $259,850 +0.5% |
| 2015 | $3,381 -5.6% | $258,629 |
| 2014 | $3,580 | $258,629 |
| 2013 | -- | $258,629 |
| 2012 | -- | $258,629 |
| 2011 | $3,371 +0.4% | $258,629 |
| 2010 | $3,356 +4% | $258,629 |
| 2009 | $3,228 | $258,629 |
| 2008 | $3,228 -3.8% | $258,629 +8.8% |
| 2007 | $3,357 +1.4% | $237,756 |
| 2006 | $3,310 | $237,756 |
| 2005 | $3,310 +1.4% | $237,756 |
| 2004 | $3,264 | $237,756 |
Find assessor info on the county website
Neighborhood: Myers Park/Beechgrove
Nearby homes
- $390,9003 bd2 ba1.8k sqft15 York Woods Pl, Durham, NC 27708Off Market

- $435,1003 bd2 ba1.8k sqft15 York Woods Pl, Durham, NC 27705Off Market
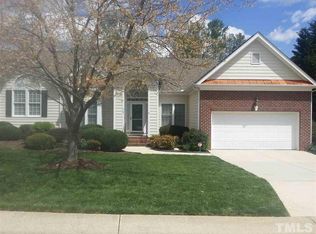
- $466,6003 bd2 ba1.9k sqft11 York Woods Pl, Durham, NC 27705Off Market
- $466,6003 bd2 ba1.9k sqft9 York Woods Pl, Durham, NC 27705Off Market
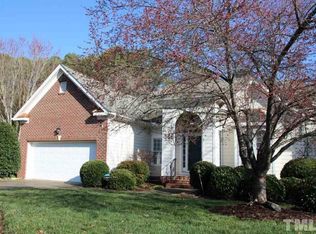
- $483,2003 bd2 ba1.9k sqft12 York Woods Pl, Durham, NC 27705Off Market
- $479,5003 bd2 ba1.9k sqft14 York Woods Pl, Durham, NC 27705Off Market
- $425,8002 bd2 ba1.7k sqft16 York Woods Pl, Durham, NC 27705Off Market
- $438,1002 bd2 ba-- sqft18 York Woods Pl, Durham, NC 27705Off Market
Nearby schools
GreatSchools rating
- 3/10Hillandale ElementaryGrades: PK-5Distance: 2.1 mi
- 7/10George L Carrington MiddleGrades: 6-8Distance: 4 mi
- 3/10Riverside High SchoolGrades: 9-12Distance: 2 mi
Schools provided by the listing agent
- Elementary: Durham - Hillandale Elementary
- Middle: Durham - George L Carrington Middle
- High: Durham - Riverside High
Source: Doorify MLS. This data may not be complete. We recommend contacting the local school district to confirm school assignments for this home.
Get a cash offer in 3 minutes
Find out how much your home could sell for in as little as 3 minutes with a no-obligation cash offer.
Estimated market value
$476,900
Get a cash offer in 3 minutes
Find out how much your home could sell for in as little as 3 minutes with a no-obligation cash offer.
Estimated market value
$476,900
- North Carolina
- Durham County
- Durham
- 27705
- Myers Park/Beechgrove
- 13 York Woods Pl
Nearby cities
Nearby neighborhoods
Nearby zip codes
Other Durham Topics
