Skip main navigation
Sold
  • Listed by: Weichert Realtors Vanson Assoc
    Bought with: Weichert Realtors Vanson Assoc
    Price Unknown

    130 1 Jasper Trail, Maple Falls, WA 98266

    1beds
    380sqft
    Manufactured On Land
    Built in 1976
    3,079.69 Square Feet Lot
    $-- Zestimate®
    $--/sqft
    $-- Estimated rent

    Home value

    Not available

    Estimated sales range

    Not available

    Not available

    Zestimate® history
    Loading
    Loading...

    Owner options

    List your home for rent

    Find your next renter with Zillow Rental Manager. Plus, with online applications, you can quickly screen prospective tenants – for free.

    Learn more
    Refinance and save

    $100/mo

    Est. payment

    Refinancing to a lower rate could help reduce your monthly payments and save thousands over the life of the loan.

    See today's rates

    $100/mo

    Est. payment

    Explore your selling options

    Work with a Zillow partner agent

    Leverage their expertise and Zillow's premium Showcase listings to get your home seen by more buyers.

    Get started

    List with your own agent

    Get your home in front of millions of buyers by listing it on Zillow.

    Learn how to do it

    Sell it yourself

    Take full control of how buyers see your home on Zillow by listing For Sale by Owner (FSBO).

    List your home

    What's special

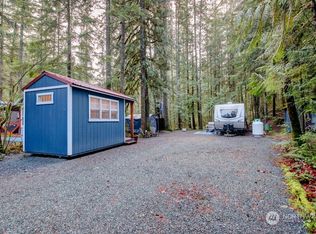
    Delightful vacation trailer with built on addition on beautiful wooded lot close to Mt Baker. Sleeps up to 8. Add’l storage available in shed for bikes etc. Great place to create memories at the fire pit, biking, fishing & swimming. Lots of activities for all age groups. Recent updates include kitchen tile backsplash & flooring. Plumbed for gas fireplace. Amenities include 2 pools, hot tub, tennis court, library, laundry, 24-hr security gated entry. Limited to 120 days occupancy per year.

    This property is off market, which means it's not currently listed for sale or rent on Zillow. This may be different from what's available on other websites or public sources.

    Zillow last checked:

    Listing updated:

    Listed by:

    Kathleen Finnson,

    Weichert Realtors Vanson Assoc

    Bought with:

    Toni Miller, 126978

    Weichert Realtors Vanson Assoc

    Source: NWMLS as distributed by MLS GRID,MLS#: 1120163MLS Logo

    Facts & features

    Interior

    Bedrooms & bathrooms
    • Bedrooms: 1
    • Bathrooms: 1
    • Full bathrooms: 1
    • Main level bedrooms: 1
    Bedroom
    • Level: Main
    Bathroom full
    • Level: Main
    Entry hall
    • Level: Main
    Kitchen without eating space
    • Level: Main
    Living room
    • Level: Main
    Appliances
    • Included: RangeOven_, Refrigerator_, Range/Oven, Refrigerator, Water Heater: Electric
    Features
    • Flooring: Vinyl, Carpet
    • Basement: None
    • Has fireplace: No
    Interior area
    • Total structure area: 380
    • Total interior livable area: 380 sqft

    Property

    Parking
    • Parking features: RV Parking
    Features
    • Levels: One
    • Stories: 1
    • Entry location: Main
    • Patio & porch: Wall to Wall Carpet, Water Heater
    • Pool features: Community
    • Has view: Yes
    • View description: Territorial
    Lot
    • Size: 3,079 sqft
    • Dimensions: 67 x 51 x 70 x 39
    • Features: Paved, Cable TV, High Speed Internet, Outbuildings, Propane, RV Parking
    • Topography: Level,PartialSlope
    • Residential vegetation: Wooded
    Details
    • Parcel number: 4005365402510000
    • Zoning description: UR4,Jurisdiction: County
    • Special conditions: Standard
    • Other equipment: Leased Equipment: Propane

    Construction

    Type & style
    • Home type: MobileManufactured
    • Property subtype: Manufactured On Land
    Materials
    • Metal/Vinyl, Wood Siding
    • Roof: Metal
    Condition
    • Average
    • Year built: 1976

    Utilities & green energy

    • Electric: Company: The Glen
    • Sewer: Septic Tank, Company: Septic
    • Water: Community, Company: The Glen
    • Utilities for property: Cable Connected, High Speed Internet, Septic System, Electric, Propane

    Community & neighborhood

    Community
    • Community features: CCRs, Clubhouse
    Location
    • Region: Maple Falls
    • Subdivision: Maple Falls

    HOA & financial

    HOA
    • HOA fee: $100 monthly

    Other

    Other facts
    • Body type: Single Wide
    • Cumulative days on market: 3228 days

    Price history

    DateEventPrice
    9/22/2017Sold$18,450-5.4%$49/sqft
    Source: NWMLS as distributed by MLS GRID #1120163 Report a problem
    6/6/2014Sold$19,500+2.6%$51/sqft
    Source: NWMLS as distributed by MLS GRID #574246 Report a problem
    12/7/2009Sold$19,000$50/sqft
    Source: NWMLS as distributed by MLS GRID #29049292 Report a problem

    Public tax history

    Tax history is unavailable.

    Neighborhood: 98266

    Nearby schools

    GreatSchools rating
    Schools provided by the listing agent
    • Elementary: Kendall Elem
    • Middle: Mount Baker Jnr High
    • High: Mount Baker Snr High

    Source: NWMLS as distributed by MLS GRID. This data may not be complete. We recommend contacting the local school district to confirm school assignments for this home.