Located in the heart of Historic Old Northeast, one of the most sought-after neighborhoods in St Petersburg. This charming 1920s bungalow blends timeless character with thoughtful updates. Featuring 2 spacious bedrooms and 1.5 baths, this home welcomes you with a classic front porch, perfect for enjoying your morning coffee and connecting with the neighborhood’s historic charm. Inside, you’ll find a spacious living room anchored by a fireplace, enhanced by recessed lighting, and abundant natural light that highlights the home’s architectural character. Original hardwood floors flow throughout, adding warmth and authenticity. The bright, functional kitchen showcases crisp white cabinetry, granite countertops, and stainless-steel appliances. Designed for everyday living, it offers ample storage, a convenient layout, and natural light from adjacent glass French doors. Neutral tile flooring complements the clean design, while bold accent walls add personality. The spacious dining area is filled with natural light and easily accommodates large dinner parties and gatherings. The primary bedroom is a comfortable, private retreat featuring a generous size for flexible furniture arrangements or additional lounging area, and neutral finishes. The full bath includes a tub/shower combination, classic hex tile flooring, pedestal sink, and bold green walls for a clean yet character-filled look. The second bedroom offers neutral walls, bright natural light, and louvered closet doors for ample storage, making it a versatile guest room, office, or flex space. The charming powder bath features classic black-and-cream toile wallpaper, creating a distinctive French vintage feel. Just off the kitchen, you’ll find access to the backyard and a separate laundry room with plentiful storage. The large deck overlooks a low-maintenance, well-manicured yard—perfect for outdoor entertaining or sunbathing. Additional features include a detached garage ideal for storage and alley parking for up to three vehicles. A new red metal roof beautifully complements the olive green exterior and crisp white trim. Enjoy an unbeatable location less than a 10-minute walk to Coffeepot Bayou and just a 10-minute drive to downtown St. Petersburg, Vinoy Park, and the vibrant 4th Street Corridor.
Sold for $613,000
$613,000
130 22ND AVENUE NE, ST PETERSBURG, FL 33704
2beds
1,122sqft
Single Family Residence
Built in 1920
5,393 Square Feet Lot
$612,800 Zestimate®
$546/sqft
$3,867 Estimated rent
Home value
$612,800
$564,000 - $662,000
$3,867/mo
Zestimate® history
Owner options
List your home for rent
$3,867/mo
Rent Zestimate®
Find your next renter with Zillow Rental Manager. Plus, with online applications, you can quickly screen prospective tenants – for free.
$3,867/mo
Rent Zestimate®
Refinance and save
$4,248/mo
Est. payment
Refinancing to a lower rate could help reduce your monthly payments and save thousands over the life of the loan.
$4,248/mo
Est. payment
Explore your selling options
Work with a Zillow partner agent
Leverage their expertise and Zillow's premium Showcase listings to get your home seen by more buyers.
Get startedList with your own agent
Get your home in front of millions of buyers by listing it on Zillow.
Learn how to do itSell it yourself
Take full control of how buyers see your home on Zillow by listing For Sale by Owner (FSBO).
List your homeWhat's special
Granite countertopsAbundant natural lightNew red metal roofClassic front porchBold accent wallsOriginal hardwood floorsNeutral tile flooring
Zillow last checked:
Listing updated:
Listed by:
Aaron Hunt 727-262-7920,
AVALON GROUP REALTY 727-262-7920,
Yvette Kim 818-402-5678,
AVALON GROUP REALTY
Bought with:
Bill Thomas, 3610549
BILL THOMAS HOME TEAM LLC
Source: Stellar MLS,MLS#: TB8473969 Originating MLS: Suncoast Tampa
Originating MLS: Suncoast Tampa
Facts & features
Interior
Bedrooms & bathrooms
- Bedrooms: 2
- Bathrooms: 2
- Full bathrooms: 1
- 1/2 bathrooms: 1
Rooms
- Room types: Attic, Dining Room, Living Room, Utility Room
Primary bedroom
- Features: Ceiling Fan(s), Built-in Closet
- Level: First
- Area: 144 Square Feet
- Dimensions: 9x16
Bedroom 2
- Features: Built-in Closet
- Level: First
- Area: 99 Square Feet
- Dimensions: 9x11
Dining room
- Level: First
- Area: 99 Square Feet
- Dimensions: 9x11
Kitchen
- Level: First
- Area: 81 Square Feet
- Dimensions: 9x9
Living room
- Level: First
- Area: 325 Square Feet
- Dimensions: 13x25
Heating
- Central, Electric
Cooling
- Central Air
Appliances
- Included: Oven, Dishwasher, Disposal, Dryer, Electric Water Heater, Microwave, Range, Range Hood, Refrigerator, Washer
- Laundry: Laundry Room
Features
- Ceiling Fan(s), Solid Surface Counters
- Flooring: Tile, Hardwood
- Doors: French Doors
- Windows: Window Treatments
- Has fireplace: Yes
- Fireplace features: Decorative, Living Room
Interior area
- Total structure area: 1,524
- Total interior livable area: 1,122 sqft
Property
Parking
- Total spaces: 1
- Parking features: Alley Access, Guest, Off Street, Parking Pad
- Garage spaces: 1
- Has uncovered spaces: Yes
Features
- Levels: One
- Stories: 1
- Patio & porch: Deck, Patio, Porch
- Exterior features: Rain Gutters, Storage
- Fencing: Fenced
Lot
- Size: 5,393 Square Feet
- Dimensions: 50 x 110
- Features: Historic District, City Lot, Sidewalk, Street Dead-End
- Residential vegetation: Mature Landscaping, Trees/Landscaped
Details
- Additional structures: Storage
- Parcel number: 183117832230100050
- Zoning: SGF
- Special conditions: None
Construction
Type & style
- Home type: SingleFamily
- Architectural style: Bungalow
- Property subtype: Single Family Residence
Materials
- Wood Frame
- Foundation: Slab
- Roof: Metal
Condition
- New construction: No
- Year built: 1920
Utilities & green energy
- Sewer: Public Sewer
- Water: Public
- Utilities for property: Electricity Connected, Sewer Connected, Street Lights, Water Connected
Green energy
- Water conservation: Xeriscape
Community & HOA
Community
- Features: None
- Security: Smoke Detector(s)
- Pet fee: $0 monthly
- Subdivision: OLD NORTHEAST
HOA
- Has HOA: No
Location
- Region: Saint Petersburg
Financial & listing details
- Price per square foot: $546/sqft
- Tax assessed value: $599,812
- Annual tax amount: $11,470
- Date on market: 2/12/2026
- Cumulative days on market: 139 days
- Listing terms: Cash,Conventional
- Ownership: Fee Simple
- Total actual rent: 0
- Electric utility on property: Yes
- Road surface type: Paved
Price history
| Date | Event | Price |
|---|---|---|
| 7/24/2026 | Sold | $613,000-9.7%$546/sqft |
Source:  Stellar MLS #TB8473969 Report a problem Stellar MLS #TB8473969 Report a problem | ||
| 7/8/2026 | Contingent | $679,000$605/sqft |
Source: Stellar MLS #TB8473969 Report a problem | ||
| 7/1/2026 | Pending sale | $679,000$605/sqft |
Source: Stellar MLS #TB8473969 Report a problem | ||
| 2/26/2026 | Price change | $679,000-8.1%$605/sqft |
Source: Stellar MLS #TB8473969 Report a problem | ||
| 2/12/2026 | Listed for sale | $739,000+150.5%$659/sqft |
Source: Stellar MLS #TB8473969 Report a problem | ||
| 6/28/2012 | Listing removed | $295,000$263/sqft |
Source: Lee Ann Lambrecht #7432598 Report a problem | ||
| 6/1/2012 | Listed for sale | $295,000$263/sqft |
Source: Lee Ann Lambrecht #7432598 Report a problem | ||
| 12/29/2011 | Listing removed | $295,000$263/sqft |
Source: Lee Ann Lambrecht #7432598 Report a problem | ||
| 9/15/2011 | Listed for sale | $295,000$263/sqft |
Source: Lee Ann Lambrecht #7432598 Report a problem | ||
| 5/18/2011 | Listing removed | $295,000+30%$263/sqft |
Source: Lee Ann Lambrecht #7432598 Report a problem | ||
| 5/25/2010 | Sold | $227,000-23.1%$202/sqft |
Source: Public Record Report a problem | ||
| 1/12/2010 | Listed for sale | $295,000+18%$263/sqft |
Source: Lee Ann Lambrecht #7432598 Report a problem | ||
| 3/21/2005 | Sold | $250,000+56%$223/sqft |
Source: Public Record Report a problem | ||
| 2/13/2004 | Sold | $160,300+18.7%$143/sqft |
Source: Public Record Report a problem | ||
| 2/5/2001 | Sold | $135,000+73.1%$120/sqft |
Source: Public Record Report a problem | ||
| 11/3/1997 | Sold | $78,000+122.9%$70/sqft |
Source: Public Record Report a problem | ||
| 7/21/1993 | Sold | $35,000$31/sqft |
Source: Public Record Report a problem | ||
Public tax history
| Year | Property taxes | Tax assessment |
|---|---|---|
| 2025 | $11,948 +5.5% | $599,812 +3.4% |
| 2024 | $11,324 +275.5% | $580,235 +198.5% |
| 2023 | $3,015 +3% | $194,361 +3% |
| 2022 | $2,928 -1% | $188,700 +3% |
| 2021 | $2,958 +0.1% | $183,204 +1.4% |
| 2020 | $2,955 +2.1% | $180,675 +2.3% |
| 2019 | $2,894 | $176,613 +1.9% |
| 2018 | $2,894 +1.7% | $173,320 +2.1% |
| 2017 | $2,846 +2.4% | $169,755 +2.1% |
| 2016 | $2,778 -1.4% | $166,263 +0.7% |
| 2015 | $2,817 +0.6% | $165,107 +0.8% |
| 2014 | $2,799 +0.9% | $163,797 +1.5% |
| 2013 | $2,775 +2.1% | $161,376 +1.7% |
| 2012 | $2,718 | $158,678 -0.4% |
| 2011 | -- | $159,334 -4.6% |
| 2010 | -- | $167,022 -13.8% |
| 2009 | -- | $193,718 -11.3% |
| 2008 | $3,828 | $218,300 -17.2% |
| 2007 | -- | $263,800 +18.2% |
| 2005 | -- | $223,100 +28.1% |
| 2004 | $2,234 +2% | $174,200 +11% |
| 2003 | $2,191 +90.9% | $157,000 +40.2% |
| 2002 | $1,148 | $112,000 +8.5% |
| 2001 | $1,148 +4.3% | $103,200 +24.9% |
| 2000 | $1,100 | $82,600 |
Find assessor info on the county website
Neighborhood: Historic Old Northeast
Nearby homes
- $920,0003 bd3 ba2k sqft126 22nd Ave NE, Saint Petersburg, FL 33704Sold
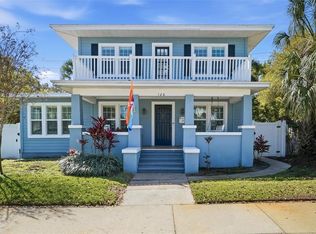
- $562,2002 bd1 ba981 sqft146 22nd Ave NE, Saint Petersburg, FL 33704Off Market
- $792,0003 bd2 ba1.9k sqft116 22nd Ave NE, Saint Petersburg, FL 33704Off Market
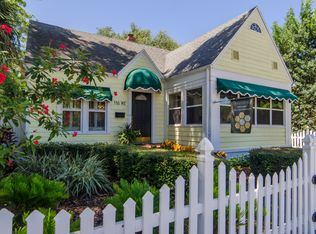
- $520,6002 bd2 ba1k sqft156 22nd Ave NE, Saint Petersburg, FL 33704Off Market
- $1,200,0003 bd2 ba2.2k sqft125 21st Ave NE, Saint Petersburg, FL 33704Sold
- $1,326,9003 bd4 ba2.3k sqft135 21st Ave NE, Saint Petersburg, FL 33704Off Market
- $692,5003 bd3 ba2k sqft2121 1st St NE, Saint Petersburg, FL 33704Off Market
- $1,175,0003 bd3 ba2.5k sqft115 21st Ave NE, Saint Petersburg, FL 33704For Sale
Nearby schools
GreatSchools rating
- 7/10North Shore Elementary SchoolGrades: PK-5Distance: 0.8 mi
- 5/10John Hopkins Middle SchoolGrades: 6-8Distance: 2.4 mi
- 6/10St. Petersburg High SchoolGrades: 9-12Distance: 2.3 mi
Schools provided by the listing agent
- Elementary: North Shore Elementary-PN
- Middle: John Hopkins Middle-PN
- High: St. Petersburg High-PN
Source: Stellar MLS. This data may not be complete. We recommend contacting the local school district to confirm school assignments for this home.
Get a cash offer in 3 minutes
Find out how much your home could sell for in as little as 3 minutes with a no-obligation cash offer.
Estimated market value
$612,800
Get a cash offer in 3 minutes
Find out how much your home could sell for in as little as 3 minutes with a no-obligation cash offer.
Estimated market value
$612,800
- Florida
- Pinellas County
- Saint Petersburg
- 33704
- Historic Old Northeast
- 130 22ND AVENUE NE
Nearby cities
Nearby neighborhoods
Nearby zip codes
Other Saint Petersburg Topics
- Apartments for Rent in 33704
- Houses for Sale in 33704
- Houses for Rent in 33704
- 33704 Real Estate
- Saint Petersburg Condos
- Houses for Sale in Saint Petersburg
- Newest Listings in Saint Petersburg
- Saint Petersburg Home Values
- Saint Petersburg Real Estate Agents
- Saint Petersburg Refinance
- Saint Petersburg Mortgage Rates
