Welcome to Laurelton, a charming residential neighborhood in southeastern Queens, named after the stunning Laurelton tree that adorns each street. This vibrant community is home to beautifully maintained one-family residences, displaying pride of ownership. Today, we are excited to introduce you to a fully renovated gem at 130-30 226th Street.
This duplex features three spacious bedrooms and 3 modern bathrooms, with a finished basement perfect for entertainment or relaxation. In addition, enjoy the convenience of a separate garage and a backyard that invites you to nurture your green thumb.
As you step inside, you'll be greeted by an open-concept layout that seamlessly connects the living room, dining area, and kitchen. Hardwood floors and exposed wood-beamed ceilings add warmth and character, while two stunning brick fireplaces—one in the living room and another in the basement—offer cozy gathering spots.
The dining area provides ample space for hosting family gatherings, with double doors leading to the back porch, perfect for indoor/outdoor entertaining. The L-shaped kitchen is a chef's dream, featuring an oversized island, 36" LG double-door refrigerator, dishwasher, smart stove with vent hood, and a convenient pot filler. The classic white cabinetry with gold finishes exudes elegance.
Venture to the second level, where you'll find three generously sized bedrooms. The master suite boasts an ensuite bathroom and two spacious closets, while the other two bedrooms comfortably accommodate king and full-size beds, respectively. Thoughtful storage solutions ensure you’ll never be short on wardrobe space.
The full-length basement serves as a fantastic recreation room, complete with a fireplace for movie nights. A full bathroom, laundry room, and backyard access make this space incredibly functional. Additional highlights include a curated lighting system, hardwood floors throughout, and a brand new rubber roof.
Location is key, and Laurelton does not disappoint. Just two blocks away, Merrick Blvd offers a variety of shops, grocery stores, and fresh produce stands. With easy access to public transportation, including the Q5 bus, and only 5 minutes from Long Island—without the high taxes—this neighborhood is ideal for commuters and families alike.
Do not miss your chance to call this beautifully renovated home in Laurelton your own! With its perfect blend of modern amenities and charming neighborhood features, it truly is a dream come true.
Ready to see it for yourself? Contact us today for a viewing!
Sold
$799,000
130-30 226th St #1, Springfield Gardens, NY 11413
3beds
1,542sqft
Single Family Residence
Built in 1935
-- sqft lot
$854,700 Zestimate®
$518/sqft
$3,749 Estimated rent
Home value
$854,700
$786,000 - $932,000
$3,749/mo
Zestimate® history
Owner options
List your home for rent
$3,749/mo
Rent Zestimate®
Find your next renter with Zillow Rental Manager. Plus, with online applications, you can quickly screen prospective tenants – for free.
$3,749/mo
Rent Zestimate®
Refinance and save
$5,212/mo
Est. payment
Refinancing to a lower rate could help reduce your monthly payments and save thousands over the life of the loan.
$5,212/mo
Est. payment
Explore your selling options
Work with a Zillow partner agent
Leverage their expertise and Zillow's premium Showcase listings to get your home seen by more buyers.
Get startedList with your own agent
Get your home in front of millions of buyers by listing it on Zillow.
Learn how to do itSell it yourself
Take full control of how buyers see your home on Zillow by listing For Sale by Owner (FSBO).
List your homeWhat's special
Brick fireplacesModern bathroomsModern amenitiesFully renovated gemFinished basementExposed wood-beamed ceilingsGenerously sized bedrooms
Zillow last checked:
Listing updated:
Listed by:
Teshia Pope,
Corcoran
Source: StreetEasy,MLS#: S1742100
Facts & features
Interior
Bedrooms & bathrooms
- Bedrooms: 3
- Bathrooms: 3
- Full bathrooms: 3
Rooms
- Room types: Recreation Room
Cooling
- Central Air
Appliances
- Included: Dishwasher, Washer/Dryer
- Laundry: Inside
Features
- Flooring: Hardwood
- Has fireplace: Yes
- Fireplace features: Wood Burning
Interior area
- Total structure area: 1,542
- Total interior livable area: 1,542 sqft
Property
Parking
- Parking features: Garage
- Has garage: Yes
Features
- Patio & porch: Other, Terrace
- Exterior features: Garden, Terrace
- Has view: Yes
- View description: Garden
Details
- Special conditions: Resale
Construction
Type & style
- Home type: SingleFamily
- Property subtype: Single Family Residence
Condition
- Year built: 1935
Community & HOA
Community
- Subdivision: Laurelton
HOA
- Has HOA: Yes
- Amenities included: Laundry
Location
- Region: Springfield Gardens
Financial & listing details
- Price per square foot: $518/sqft
- Date on market: 10/30/2024
Price history
| Date | Event | Price |
|---|---|---|
| 2/20/2025 | Sold | $799,000$518/sqft |
Source: StreetEasy #S1742100 Report a problem | ||
| 1/14/2025 | Contingent | $799,000$518/sqft |
Source: StreetEasy #S1742100 Report a problem | ||
| 10/30/2024 | Listed for sale | $799,000$518/sqft |
Source: StreetEasy #S1742100 Report a problem | ||
Public tax history
Tax history is unavailable.
Neighborhood: Laurelton
Nearby homes
- $701,800-- bd-- ba1.5k sqft130-40 226th St, Jamaica, NY 11413Off Market
- $705,400-- bd-- ba1.5k sqft13038 226th St, Springfield Gardens, NY 11413Off Market
- $701,600-- bd-- ba1.4k sqft130-39 226th St, Jamaica, NY 11413Off Market
- $758,3003 bd2 ba1.6k sqft130-43 226th St, Jamaica, NY 11413Off Market
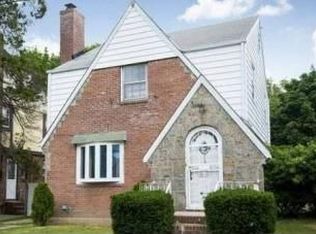
- $690,700-- bd-- ba1.5k sqft13036 226th St, Springfield Gardens, NY 11413Off Market
- $714,200-- bd-- ba1.4k sqft130-37 226th St, Jamaica, NY 11413Off Market
- $698,800-- bd-- ba1.5k sqft13044 226th St, Springfield Gardens, NY 11413Off Market
- $674,000-- bd-- ba1.4k sqft130-45 226th St, Jamaica, NY 11413Off Market
- $726,900-- bd-- ba1.5k sqft130-34 226th St, Jamaica, NY 11413Off Market
Nearby schools
GreatSchools rating
- 5/10Ps 132 Ralph BuncheGrades: PK-5Distance: 0.4 mi
- 7/10Is 59 Springfield GardensGrades: 6-8Distance: 0.6 mi
- 5/10Math/Science Research and Technology Magnet High SchoolGrades: 9-12Distance: 1.1 mi
Get a cash offer in 3 minutes
Find out how much your home could sell for in as little as 3 minutes with a no-obligation cash offer.
Estimated market value
$854,700
Get a cash offer in 3 minutes
Find out how much your home could sell for in as little as 3 minutes with a no-obligation cash offer.
Estimated market value
$854,700
