Skip main navigation
Closed
  • $153,000

    130 35th St NE, Canton, OH 44714

    3beds
    1,579sqft
    Single Family Residence
    Built in 1941
    8,263 Square Feet Lot
    $190,100 Zestimate®
    $97/sqft
    $1,717 Estimated rent

    Home value

    $190,100

    $179,000 - $202,000

    $1,717/mo

    Zestimate® history
    Loading
    Loading...

    Owner options

    List your home for rent

    $1,717/mo

    Rent Zestimate®

    Find your next renter with Zillow Rental Manager. Plus, with online applications, you can quickly screen prospective tenants – for free.

    Learn more

    $1,717/mo

    Rent Zestimate®

    Refinance and save

    $1,051/mo

    Est. payment

    Refinancing to a lower rate could help reduce your monthly payments and save thousands over the life of the loan.

    See today's rates

    $1,051/mo

    Est. payment

    Explore your selling options

    Work with a Zillow partner agent

    Leverage their expertise and Zillow's premium Showcase listings to get your home seen by more buyers.

    Get started

    List with your own agent

    Get your home in front of millions of buyers by listing it on Zillow.

    Learn how to do it

    Sell it yourself

    Take full control of how buyers see your home on Zillow by listing For Sale by Owner (FSBO).

    List your home

    What's special

    Gas fireplaceBonus roomSpacious backyardShower surroundWhite cabinetryEssential appliancesNew door opener
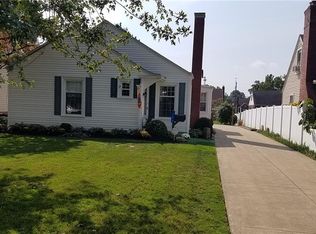
    Adorable 3-4 bedroom Cape Cod home, offering more space than meets the eye. This residence is full of character with its arched doorways and even a vintage mail chute. As you step onto the main floor, you'll find a living room with hardwood floors and a gas fireplace, perfect for those relaxing evenings. The dining room boasts a chair rail and opens up to the backyard and patio through French doors. Prepare your favorite meals in the kitchen, featuring a cute dining nook, essential appliances, white cabinetry, and a pantry. On this level, there's also a bedroom with access to a recently renovated full bath. Upstairs adds two bedrooms including the master with a full bath with a pedestal sink, newer toilet and tub with a shower surround plus tandem access to a bonus room that has the potential of being a 4th bedroom. This home offers ample storage space throughout, including the full basement, which comes complete with another full bath and laundry facilities. The attached garage with a new door opener even includes a loft for tools and equipment. Outside, the spacious backyard with a patio is the perfect spot for kids and pets to play. Don't miss out, call to schedule your showing today!

    Zillow last checked:

    Listing updated:

    Listed by:

    Jose Medina jose@josesellshomes.com(330)595-9811,

    Keller Williams Legacy Group Realty

    Bought with:

    Melody D Yoder, 2015000872

    Kaufman Realty & Auction, LLC.

    Source: MLS Now,MLS#: 4502671MLS LogoOriginating MLS: Stark Trumbull Area REALTORS

    Facts & features

    Interior

    Bedrooms & bathrooms
    • Bedrooms: 3
    • Bathrooms: 3
    • Full bathrooms: 3
    • Main level bathrooms: 1
    • Main level bedrooms: 1
    Primary bedroom
    • Description: Flooring: Luxury Vinyl Tile
    • Level: Second
    • Dimensions: 17.00 x 10.00
    Bedroom
    • Description: Flooring: Luxury Vinyl Tile
    • Level: Second
    • Dimensions: 11.00 x 8.00
    Bedroom
    • Description: Flooring: Wood
    • Level: First
    • Dimensions: 12.00 x 11.00
    Bonus room
    • Description: Flooring: Luxury Vinyl Tile
    • Level: Second
    • Dimensions: 17.00 x 15.00
    Dining room
    • Description: Flooring: Wood
    • Level: First
    • Dimensions: 12.00 x 10.00
    Kitchen
    • Description: Flooring: Laminate
    • Level: First
    • Dimensions: 11.00 x 10.00
    Living room
    • Description: Flooring: Wood
    • Features: Fireplace
    • Level: First
    • Dimensions: 19.00 x 13.00
    Heating
    • Forced Air, Fireplace(s), Gas
    Cooling
    • Central Air
    Features
    • Basement: Full,Unfinished
    • Number of fireplaces: 1
    • Fireplace features: Gas
    Interior area
    • Total structure area: 1,579
    • Total interior livable area: 1,579 sqft
    • Finished area above ground: 1,579

    Property

    Parking
    • Total spaces: 1
    • Parking features: Attached, Garage, Garage Door Opener, Paved
    • Attached garage spaces: 1
    Features
    • Levels: Two
    • Stories: 2
    • Patio & porch: Patio
    Lot
    • Size: 8,263 Square Feet
    Details
    • Parcel number: 05208378

    Construction

    Type & style
    • Home type: SingleFamily
    • Architectural style: Cape Cod
    • Property subtype: Single Family Residence
    Materials
    • Vinyl Siding
    • Roof: Asphalt,Fiberglass
    Condition
    • Year built: 1941

    Utilities & green energy

    • Sewer: Public Sewer
    • Water: Public

    Community & HOA

    Community
    • Subdivision: Normara Heights
    HOA
    • Has HOA: No
    Location
    • Region: Canton

    Financial & listing details

    • Price per square foot: $97/sqft
    • Tax assessed value: $141,300
    • Annual tax amount: $1,540
    • Date on market: 11/7/2023
    • Cumulative days on market: 77 days

    Price history

    DateEventPrice
    12/27/2023Pending sale$150,000-2%$95/sqft
    Source: MLS Now #4502671 Report a problem
    12/22/2023Sold$153,000+2%$97/sqft
    Source: MLS Now #4502671 Report a problem
    11/12/2023Contingent$150,000$95/sqft
    Source: MLS Now #4502671 Report a problem
    11/7/2023Price change$150,000-6.2%$95/sqft
    Source: MLS Now #4502671 Report a problem
    10/27/2023Price change$159,900-3.1%$101/sqft
    Source: MLS Now #4500296 Report a problem
    10/17/2023Listed for sale$165,000$104/sqft
    Source: MLS Now #4494772 Report a problem
    10/9/2023Contingent$165,000$104/sqft
    Source: MLS Now #4494772 Report a problem
    10/6/2023Listed for sale$165,000+36.9%$104/sqft
    Source: MLS Now #4494772 Report a problem
    9/30/2005Sold$120,500$76/sqft
    Source: Public Record Report a problem

    Public tax history

    YearProperty taxesTax assessment
    2024$1,550 +0.8%$49,460 +52.6%
    2023$1,538 -0.2%$32,410
    2022$1,541 -0.6%$32,410
    2021$1,551 +4.5%$32,410 +12.3%
    2020$1,484 $28,850
    2019$1,484 $28,850
    2018$1,484 -3.1%$28,850 +5.5%
    2017$1,531 -15.6%$27,340 -15.5%
    2016$1,814 +3.2%$32,340
    2015$1,758 $32,340 +10.5%
    2014$1,758 +120.9%$29,270
    2013$796 $29,270
    2012-- $29,270 -14.9%
    2011-- $34,410 -0.1%
    2010-- $34,440
    2009$1,709 +20%--
    2008$1,424 -0.8%--
    2007$1,436 +4.1%--
    2005$1,379 -2.5%--
    2004$1,414 +1.1%--
    2003$1,399 +7.1%--
    2002$1,306 +15.2%--
    2001$1,134 +4.2%--
    2000$1,088 --
    Find assessor info on the county website

    Neighborhood: 44714

    Nearby schools

    GreatSchools rating
    Schools provided by the listing agent
    • District: Plain LSD - 7615

    Source: MLS Now. This data may not be complete. We recommend contacting the local school district to confirm school assignments for this home.

    Get a cash offer in 3 minutes
    Find out how much your home could sell for in as little as 3 minutes with a no-obligation cash offer.
    Estimated market value
    $190,100
    Get a cash offer in 3 minutes
    Find out how much your home could sell for in as little as 3 minutes with a no-obligation cash offer.
    Estimated market value
    $190,100