Skip main navigation
Sold for $511,000
Street View
  • $511,000

    130 46th St, Pittsburgh, PA 15201

    2beds
    1,334sqft
    Townhouse
    Built in 2014
    2,600.53 Square Feet Lot
    $513,500 Zestimate®
    $383/sqft
    $3,042 Estimated rent

    Home value

    $513,500

    $488,000 - $539,000

    $3,042/mo

    Zestimate® history
    Loading
    Loading...

    Owner options

    List your home for rent

    $3,042/mo

    Rent Zestimate®

    Find your next renter with Zillow Rental Manager. Plus, with online applications, you can quickly screen prospective tenants – for free.

    Learn more

    $3,042/mo

    Rent Zestimate®

    Refinance and save

    $3,354/mo

    Est. payment

    Refinancing to a lower rate could help reduce your monthly payments and save thousands over the life of the loan.

    See today's rates

    $3,354/mo

    Est. payment

    Explore your selling options

    Work with a Zillow partner agent

    Leverage their expertise and Zillow's premium Showcase listings to get your home seen by more buyers.

    Get started

    List with your own agent

    Get your home in front of millions of buyers by listing it on Zillow.

    Learn how to do it

    Sell it yourself

    Take full control of how buyers see your home on Zillow by listing For Sale by Owner (FSBO).

    List your home

    What's special

    Flat yardDetached garageFenced yardBrick townhomeDouble bowl sinksSpacious bathDouble sliders
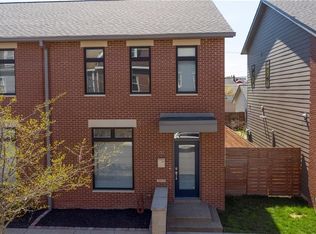
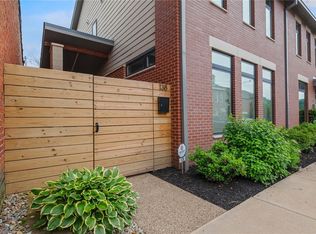
    Stunning newer construction 2 bedroom 1.5 bath brick townhome part of the coveted Hatfield + Home development. 9-foot ceilings, bamboo floors, neutral paint, and an open living space create the epitome of a modern city home. Look out into your suburban-style oasis of a backyard with a concrete paver patio, flat yard, rose bushes, and mature landscaping, a rare find in the city. The double sliders let in swaths of natural light while the fenced yard allows for privacy. Rich, dark cabinets, granite counters, a generous pantry, and stainless steel appliances create a dream kitchen to cook and entertain in. Upstairs are two generous bedrooms and laundry. A spacious bath has double bowl sinks, granite counters, and a soaking tub. The primary bedroom has a massive walk-in closet. An off-street parking space, a detached garage, and only two blocks from Butler Street in Central Lawrenceville make this a perfect city home!

    Zillow last checked:

    Listing updated:

    Listed by:

    Kaedi Knepshield 412-471-4900,

    PIATT SOTHEBY'S INTERNATIONAL REALTY

    Bought with:

    Kaedi Knepshield, RS293890

    PIATT SOTHEBY'S INTERNATIONAL REALTY

    Source: WPMLS,MLS#: 1611185MLS LogoOriginating MLS: West Penn Multi-List

    Facts & features

    Interior

    Bedrooms & bathrooms
    • Bedrooms: 2
    • Bathrooms: 2
    • Full bathrooms: 1
    • 1/2 bathrooms: 1
    Primary bedroom
    • Level: Upper
    • Dimensions: 12x11
    Bedroom 2
    • Level: Upper
    • Dimensions: 12x11
    Entry foyer
    • Level: Main
    • Dimensions: 6x5
    Kitchen
    • Level: Main
    • Dimensions: 14x12
    Laundry
    • Level: Upper
    • Dimensions: 4x7
    Living room
    • Level: Main
    • Dimensions: 15x13
    Heating
    • Forced Air, Gas
    Cooling
    • Central Air
    Appliances
    • Included: Some Gas Appliances, Dryer, Dishwasher, Disposal, Microwave, Refrigerator, Stove, Washer
    Features
    • Pantry, Window Treatments
    • Flooring: Hardwood, Tile
    • Windows: Multi Pane, Screens, Window Treatments
    • Has basement: No
    Interior area
    • Total structure area: 1,334
    • Total interior livable area: 1,334 sqft

    Property

    Parking
    • Total spaces: 2
    • Parking features: Detached, Garage, Garage Door Opener
    • Has garage: Yes
    Features
    • Levels: Two
    • Stories: 2
    • Pool features: None
    Lot
    • Size: 2,600 sqft
    • Dimensions: 25 x 100
    Details
    • Parcel number: 0080P00332000000

    Construction

    Type & style
    • Home type: Townhouse
    • Architectural style: Contemporary,Two Story
    • Property subtype: Townhouse
    Materials
    • Brick
    • Roof: Asphalt
    Condition
    • Resale
    • Year built: 2014

    Utilities & green energy

    • Sewer: Public Sewer
    • Water: Public

    Community & neighborhood

    Community
    • Community features: Public Transportation
    Location
    • Region: Pittsburgh
    • Subdivision: Hatfield + Home

    Price history

    DateEventPrice
    7/24/2023Sold$511,000+7.6%$383/sqft
    Source: WPMLS #1611185 Report a problem
    6/27/2023Contingent$475,000$356/sqft
    Source: WPMLS #1611185 Report a problem
    6/22/2023Listed for sale$475,000+54.9%$356/sqft
    Source: WPMLS #1611185 Report a problem
    4/15/2014Sold$306,568$230/sqft
    Source: WPMLS #967044 Report a problem

    Public tax history

    YearProperty taxesTax assessment
    2025$6,574 +6.8%$267,100
    2024$6,154 +422.3%$267,100 +7.2%
    2023$1,178 $249,100
    2022$1,178 -6.7%$249,100 -6.7%
    2021$1,263 +2%$267,100
    2020$1,238 -2%$267,100
    2019$1,263 -79.1%$267,100
    2018$6,044 $267,100
    2017$6,044 +378.4%$267,100
    2016$1,263 -64.8%$267,100 +64.8%
    2015$3,586 $162,050

    Find assessor info on the county website

    Neighborhood: Central Lawrenceville

    Nearby schools

    GreatSchools rating
    Schools provided by the listing agent
    • District: Pittsburgh

    Source: WPMLS. This data may not be complete. We recommend contacting the local school district to confirm school assignments for this home.

    Get pre-qualified for a loan
    At Zillow Home Loans, we can pre-qualify you in as little as 5 minutes with no impact to your credit score.

    An equal housing lender. NMLS #10287.

    Sell for more on Zillow
    Get a Zillow Showcase℠ listing at no additional cost and you could sell for .
    $513,500
    2% more
    +$10,270
    With Zillow Showcase(estimated)
    $523,770