Skip main navigation
For sale
  • Price cut: $100K (4/23)
    $2,699,000

    130 50th St, Holmes Beach, FL 34217

    6beds
    2,947sqft
    : 
    Loading
    Get pre-qualified
    Single Family Residence
    Built in 2010
    9,883 Square Feet Lot
    $-- Zestimate®
    $916/sqft
    $-- HOA

    What's special

    Relaxed coastal styleRelaxing hot tubOutdoor barHigh-end finishesTranquil waterfall featureBright open-concept designExpansive patio
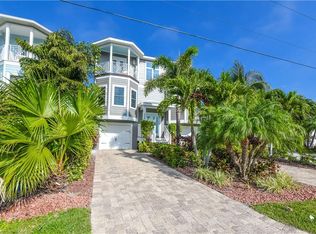
    Own the sunset and step into a lifestyle buyers dream about—and renters actively seek out. Just moments from the Gulf, this stunning 6-bedroom, 4.5-bath coastal retreat delivers the perfect blend of luxury, comfort, and exceptional income potential. Designed to host and impress, the home lives like a private resort. Outside, guests are drawn to the resort-style pool with a sun shelf, a relaxing hot tub, and a tranquil waterfall feature. The outdoor bar and expansive patio create an effortless entertaining space, while the rooftop deck offers unforgettable Gulf-view sunsets that elevate every stay. Inside, the bright, open-concept design is made for connection, comfortably accommodating large groups, families, or vacation guests. High-end finishes meet relaxed coastal style, creating a space that feels both upscale and welcoming—exactly what today’s buyers and renters are looking for. Whether you're building a strong vacation rental portfolio or securing your own coastal escape, this property stands out as a high-demand, memory-making destination with proven appeal.
    147 days
    |
    217
    |
    15
    |

    Zillow last checked:

    Listing updated:

    Listed by:

    Lisa Tucker 863-206-2938,

    BEACH HOUSE REAL ESTATE LLC 941-216-3793

    Source: Stellar MLS,MLS#: A4683830MLS LogoOriginating MLS: Sarasota - Manatee

      Facts & features

      Interior

      Bedrooms & bathrooms
      • Bedrooms: 6
      • Bathrooms: 5
      • Full bathrooms: 4
      • 1/2 bathrooms: 1
      Primary bedroom
      • Features: En Suite Bathroom, Built-in Closet
      • Level: Second
      • Area: 180 Square Feet
      • Dimensions: 15x12
      Great room
      • Level: Second
      • Area: 400 Square Feet
      • Dimensions: 20x20
      Kitchen
      • Features: Stone Counters
      • Level: Second
      • Area: 225 Square Feet
      • Dimensions: 15x15
      Heating
      • Central
      Cooling
      • Central Air
      Appliances
      • Included: Dishwasher, Disposal, Dryer, Electric Water Heater, Exhaust Fan, Microwave, Range, Refrigerator, Washer
      • Laundry: Inside
      Features
      • Ceiling Fan(s), High Ceilings, Kitchen/Family Room Combo, Open Floorplan, Solid Surface Counters, Solid Wood Cabinets, Stone Counters
      • Flooring: Ceramic Tile
      • Doors: French Doors
      • Has fireplace: No
      • Furnished: Yes
      Interior area
      • Total structure area: 4,746
      • Total interior livable area: 2,947 sqft
      Video & virtual tour

      Property

      Parking
      • Total spaces: 2
      • Parking features: Driveway, Garage Door Opener, Golf Cart Parking, Split Garage, Tandem
      • Attached garage spaces: 2
      • Has uncovered spaces: Yes
      Features
      • Levels: Three Or More
      • Stories: 3
      • Patio & porch: Covered, Deck, Patio, Porch
      • Exterior features: Balcony, Irrigation System, Private Yard
      • Has private pool: Yes
      • Pool features: Gunite, Heated, In Ground
      • Fencing: Fenced
      Lot
      • Size: 9,883 Square Feet
      Details
      • Parcel number: 7416200559
      • Zoning: R2
      • Special conditions: None

      Construction

      Type & style
      • Home type: SingleFamily
      • Property subtype: Single Family Residence
      Materials
      • Block, Wood Frame
      • Foundation: Slab
      • Roof: Shingle
      Condition
      • New construction: No
      • Year built: 2010

      Utilities & green energy

      • Sewer: Public Sewer
      • Water: Public
      • Utilities for property: BB/HS Internet Available, Cable Available

      Community & HOA

      Community
      • Pet fee: $0 monthly
      • Subdivision: THE VILLAS ON 50TH STREET
      HOA
      • Has HOA: No
      Location
      • Region: Holmes Beach

      Financial & listing details

      • Price per square foot: $916/sqft
      • Tax assessed value: $929,476
      • Annual tax amount: $37,816
      • Date on market: 2/24/2026
      • Cumulative days on market: 148 days
      • Listing terms: Cash,Conventional
      • Ownership: Fee Simple
      • Total actual rent: 0
      • Road surface type: Paved

        Estimated market value

        Not available

        Estimated sales range

        Not available

        Not available

        Price history

        DateEventPrice
        4/23/2026Price change$2,699,000-3.6%$916/sqft
        Source: Stellar MLS #A4683830 Report a problem
        2/24/2026Listed for sale$2,799,000-1.8%$950/sqft
        Source: Stellar MLS #A4683830 Report a problem
        12/19/2025Listing removed$2,849,000$967/sqft
        Source: Stellar MLS #A4641438 Report a problem
        10/22/2025Price change$2,849,000-1.7%$967/sqft
        Source: Stellar MLS #A4641438 Report a problem
        6/28/2025Price change$2,899,000-3.2%$984/sqft
        Source: Stellar MLS #A4641438 Report a problem
        4/7/2025Price change$2,995,000-6.4%$1,016/sqft
        Source: Stellar MLS #A4641438 Report a problem
        2/21/2025Listed for sale$3,200,000+6%$1,086/sqft
        Source: Stellar MLS #A4641438 Report a problem
        1/13/2022Sold$3,020,000+0.8%$1,025/sqft
        Source: Public Record Report a problem
        11/7/2021Pending sale$2,995,000$1,016/sqft
        Source: Stellar MLS #A4506438 Report a problem
        7/9/2021Listed for sale$2,995,000+117.8%$1,016/sqft
        Source: Stellar MLS #A4506438 Report a problem
        11/19/2019Sold$1,375,000+68.7%$467/sqft
        Source: Public Record Report a problem
        4/18/2011Sold$815,000$277/sqft
        Source: Public Record Report a problem

        Public tax history

        YearProperty taxesTax assessment
        2025$15,453 -59.1%$929,476 -60.6%
        2024$37,816 +9.6%$2,358,738 +10%
        2023$34,505 +12.7%$2,144,307 +10%
        2022$30,629 +58.7%$1,949,370 +68.6%
        2021$19,300 +0.2%$1,156,310 +0.8%
        2020$19,270 +0.7%$1,147,280 +4.3%
        2019$19,132 $1,100,317 -6.2%
        2018$19,132 +3.9%$1,173,260 +29%
        2017$18,420 +58.2%$909,353 +2.4%
        2016$11,647 $888,184 +1.8%
        2015$11,647 $872,405 +13.9%
        2014$11,647 +20.1%$765,910 +36.3%
        2013$9,698 +969715%$562,014 +5.8%
        2012$1 $531,185
        2011$1 $531,185 +55.5%
        2010-- $341,500
        Find assessor info on the county website

        Monthly payment

        Est. payment

        Payment breakdown

        Explore the cost of this home by adjusting the details. Changes won't be saved.
        All calculations are estimates and provided by Zillow, Inc. for informational purposes only. Actual amounts may vary.
        HOA fees may include property taxes on listings classified as Co-Ops. Contact the listing agent and/or owner for fee details.
        Mortgage interest rates are dependent on a number of factors, including credit score, down payment, and repayment length. Interest rate data provided by Zillow Group Marketplace, Inc. as of 1/1/1970 from various mortgage lenders with which we have lead or other similar arrangements; the Estimated Payment is an average of those rates.
        See how much you could borrow to make a competitive offer.

        Climate risks

        Neighborhood: 34217

        Getting around

        60 / 100
        Somewhat Walkable
        54 / 100
        Bikeable

        Nearby schools

        GreatSchools rating

        A local agent can set up tours, give advice and negotiate with sellers.

        Browse local experts

        Similar homes