Beautifully maintained 4 bedroom, 3 bathroom home offering true one-level living in a prime Nashwauk location next to the brand new school. Built in 2000, this home features vaulted ceilings, spacious living areas, and a functional layout designed for comfort and convenience. The kitchen includes updated appliances and flows into multiple gathering spaces, perfect for everyday living or entertaining. The private primary suite offers its own bath and sauna for a relaxing retreat. Outside, enjoy a landscaped yard with pergola-covered grill area, outdoor fire pit, sandbox for the kids, fenced yard, and attached heated garage for those Minnesota winters. Move-in ready!
For sale
Price cut: $5K (6/13)
$434,900
130 5th St, Nashwauk, MN 55769
4beds
3,116sqft
:
Get pre-qualified$2,835/mo
Single Family Residence
Built in 2000
0.55 Acres Lot
$424,300 Zestimate®
$140/sqft
$-- HOA
What's special
True one-level livingFenced yardLandscaped yardSandbox for the kidsPergola-covered grill areaVaulted ceilingsOutdoor fire pit
- 149 days |
- 204 |
- 3 |
Zillow last checked:
Listing updated:
Listed by:
Darcie Rae Novak 218-276-4087,
Thrive Realty - Duluth
Source: Lake Superior Area Realtors as distributed by MLS GRID,MLS#: 6123732
Facts & features
Interior
Bedrooms & bathrooms
- Bedrooms: 4
- Bathrooms: 3
- Full bathrooms: 3
- Main level bedrooms: 1
Bedroom
- Level: Main
- Area: 143 Square Feet
- Dimensions: 11 x 13
Bedroom
- Level: Main
- Area: 195 Square Feet
- Dimensions: 13 x 15
Bedroom
- Level: Main
- Area: 240 Square Feet
- Dimensions: 15 x 16
Bedroom
- Level: Main
- Area: 224 Square Feet
- Dimensions: 14 x 16
Dining room
- Level: Main
- Area: 180 Square Feet
- Dimensions: 12 x 15
Family room
- Level: Main
- Area: 414 Square Feet
- Dimensions: 18 x 23
Kitchen
- Level: Main
- Area: 240 Square Feet
- Dimensions: 15 x 16
Laundry
- Level: Main
- Area: 70 Square Feet
- Dimensions: 7 x 10
Living room
- Level: Main
- Area: 340 Square Feet
- Dimensions: 17 x 20
Office
- Level: Main
- Area: 28 Square Feet
- Dimensions: 4 x 7
Heating
- Boiler, In Floor Heat, Hot Water, Natural Gas, Electric
Cooling
- Central Air
Appliances
- Included: Water Heater-Gas, Dishwasher, Dryer, Exhaust Fan, Microwave, Range, Refrigerator, Washer
Features
- Kitchen Island, Sauna, Vaulted Ceilings, Walk-In Closet(s)
- Has basement: Yes
- Has fireplace: No
Interior area
- Total interior livable area: 3,116 sqft
- Finished area above ground: 3,116
- Finished area below ground: 0
Property
Parking
- Total spaces: 2
- Parking features: Attached, Heat, Insulation
- Attached garage spaces: 2
Accessibility
- Accessibility features: No Stairs External, No Stairs Internal
Features
- Patio & porch: Patio, Porch
Lot
- Size: 0.55 Acres
- Dimensions: 150 x 100
- Features: Corner Lot
Details
- Additional structures: Storage Shed
- Parcel number: 954250436
- Other equipment: Air to Air Exchange
Construction
Type & style
- Home type: SingleFamily
- Architectural style: Other
- Property subtype: Single Family Residence
Materials
- Fiber Board, Frame/Wood, Poured Concrete
- Roof: Asphalt Shingle
Condition
- Previously Owned
- Year built: 2000
Utilities & green energy
- Electric: Other
- Sewer: Public Sewer
- Water: Public
Community & HOA
HOA
- Has HOA: No
Location
- Region: Nashwauk
Financial & listing details
- Price per square foot: $140/sqft
- Tax assessed value: $465,500
- Annual tax amount: $7,141
- Date on market: 2/23/2026
- Cumulative days on market: 150 days
- Listing terms: Cash,Conventional,FHA,USDA Loan,VA Loan
Estimated market value
$424,300
$403,000 - $446,000
$2,841/mo
Price history
| Date | Event | Price |
|---|---|---|
| 6/13/2026 | Price change | $434,900-1.1%$140/sqft |
Source:  NorthstarMLS as distributed by MLS GRID #7024219 Report a problem NorthstarMLS as distributed by MLS GRID #7024219 Report a problem | ||
| 2/23/2026 | Listed for sale | $439,900+6%$141/sqft |
Source:  Lake Superior Area Realtors as distributed by MLS GRID #6123732 Report a problem Lake Superior Area Realtors as distributed by MLS GRID #6123732 Report a problem | ||
| 3/30/2022 | Sold | $415,000+4%$133/sqft |
Source: NorthstarMLS as distributed by MLS GRID #6147863 Report a problem | ||
| 2/12/2022 | Pending sale | $399,000$128/sqft |
Source: NorthstarMLS as distributed by MLS GRID #6147863 Report a problem | ||
| 2/11/2022 | Contingent | $399,000$128/sqft |
Source: Range AOR #142840 Report a problem | ||
| 2/8/2022 | Listed for sale | $399,000+22.8%$128/sqft |
Source: NorthstarMLS as distributed by MLS GRID #6147863 Report a problem | ||
| 1/4/2013 | Listing removed | $324,900$104/sqft |
Source: RE/MAX Woods To Water #116206 Report a problem | ||
| 5/17/2011 | Listed for sale | $324,900$104/sqft |
Source: RE/MAX WOODS TO WATER #116206 Report a problem | ||
Public tax history
| Year | Property taxes | Tax assessment |
|---|---|---|
| 2025 | $7,141 -1.2% | $461,394 |
| 2024 | $7,225 +12.8% | $461,394 -0.9% |
| 2023 | $6,403 +36.6% | $465,500 |
| 2022 | $4,687 +2.5% | -- |
| 2021 | $4,574 +20.8% | -- |
| 2020 | $3,787 +5.5% | -- |
| 2019 | $3,588 -4.8% | -- |
| 2018 | $3,768 +1.3% | -- |
| 2017 | $3,720 +5.9% | -- |
| 2016 | $3,512 | -- |
| 2015 | $3,512 -0.6% | -- |
| 2014 | $3,534 | -- |
| 2013 | -- | -- |
| 2012 | -- | -- |
| 2011 | -- | -- |
| 2010 | -- | -- |
Find assessor info on the county website
Monthly payment
Est. payment
Payment breakdown
Explore the cost of this home by adjusting the details. Changes won't be saved.Climate risks
Neighborhood: 55769
Nearby schools
GreatSchools rating
- 3/10Keewatin Elementary SchoolGrades: PK-6Distance: 3.8 mi
- 6/10Nashwauk SecondaryGrades: 7-12Distance: 0.6 mi
- $17,900-- bd-- ba-- sqft128 5th St, Nashwauk, MN 55769Off Market
- $299,9003 bd2 ba1.5k sqft128 5th St, Nashwauk, MN 55769Sold
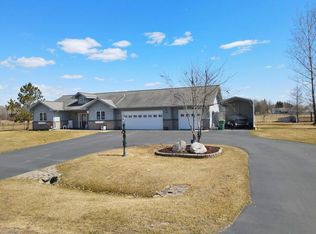
- $336,4005 bd2 ba2.5k sqft204 E Deering Ave, Nashwauk, MN 55769Off Market

- $210,3003 bd-- ba1.8k sqft131 5th St, Nashwauk, MN 55769Off Market
- $33,600-- bd-- ba-- sqft131 5th St, Nashwauk, MN 55769Off Market
- $236,6003 bd-- ba1.4k sqft106 5th St, Nashwauk, MN 55769Off Market
- $194,3003 bd-- ba1.4k sqft106 5th St, Nashwauk, MN 55769Off Market
- $310,0005 bd-- ba1.5k sqft107 5th St, Nashwauk, MN 55769Off Market
A local agent can set up tours, give advice and negotiate with sellers.
A local lender can help you make sure your offer is ready when you are.
Similar homes
- $399,9996 bd2 ba2.2k sqft13601 E County Road 578, Goodland, MN 55742For Sale

 MLS ID #7088479, Malcolm Wallaker, Pemberton RE. NorthstarMLS as distributed by MLS GRID
 - $519,9003 bd2 ba2.4k sqft11212 Pozar Rd, Chisholm, MN 55719For Sale
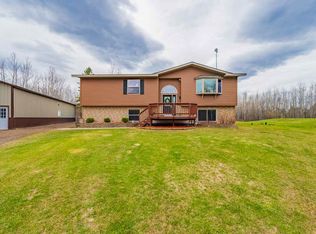 MLS ID #6126424, Andrew Zahorsky, Mirabella Realty. Lake Superior Area Realtors as distributed by MLS GRID
 - $549,9003 bd2 ba2.5k sqft4003 Highway 5, Hibbing, MN 55746For Sale
 MLS ID #7079495, James Marx, Mirabella Realty. NorthstarMLS as distributed by MLS GRID
 - $489,9004 bd2 ba2.2k sqft1102 Prairie River Trl, Grand Rapids, MN 55744For Sale
 MLS ID #7031216, Bridger Hopkins, Pemberton RE. NorthstarMLS as distributed by MLS GRID
 - $414,9003 bd2 ba2k sqft127 Eagle Dr, Coleraine, MN 55722For SaleMLS ID #7070429, Bridger Hopkins, Pemberton RE. NorthstarMLS as distributed by MLS GRID
- $349,9004 bd2 ba2.6k sqft4428 Tweten Rd, Hibbing, MN 55746For SaleMLS ID #149735, James Marx, Mirabella Realty. Range AOR
- $499,0003 bd2 ba2.8k sqft26752 County Rd 16, Hibbing, MN 55746For SaleMLS ID #6126456, Andrew Zahorsky, Mirabella Realty. Lake Superior Area Realtors as distributed by MLS GRID
- $499,0003 bd2 ba2.8k sqft26752 County Road 16, Goodland, MN 55746For SaleMLS ID #7101399, Andy Zahorsky, Mirabella Realty. NorthstarMLS as distributed by MLS GRID
- $459,0003 bd2 ba2.5k sqft24392 S Long Lake Tr, Bigfork, MN 56628-4778For SaleMLS ID #6126106, Alexandra Bloch, Edge of the Wilderness Realty. Lake Superior Area Realtors as distributed by MLS GRID
- $379,9004 bd3 ba3.3k sqft324 8th St NE, Chisholm, MN 55719For SaleMLS ID #150021, Greg Perrella, Perrella & Associates. Range AOR
- $449,9002 bd3 ba2.6k sqft27162 County Road 16, Hibbing, MN 55746For SaleMLS ID #7085187, GREG PERRELLA, PERRELLA & ASSOCIATES. NorthstarMLS as distributed by MLS GRID
- $375,0005 bd3 ba3.6k sqft12029 Corey Tracts Rd, Hibbing, MN 55746For SaleMLS ID #149903, Lee Zieske, Johnson Hometown Realty. Range AOR
- $389,0004 bd2 ba3k sqft36281 Scenic Highway 7, Bovey, MN 55709For SaleMLS ID #7093449, Nic Zerfas, EDGE OF THE WILDERNESS REALTY. NorthstarMLS as distributed by MLS GRID
- $450,0005 bd3 ba3.1k sqft24147 Maple Dr W, Bovey, MN 55709For SaleMLS ID #6686146, Amanda Jensen, MOVE IT REAL ESTATE GROUP/LAKEHOMES.COM. NorthstarMLS as distributed by MLS GRID
- $349,9005 bd4 ba2.9k sqft306 E 21st St, Hibbing, MN 55746For SaleMLS ID #6126420, Robin Cicmil, Village Realty. Lake Superior Area Realtors as distributed by MLS GRID
- $399,9003 bd3 ba2.3k sqft26137 Aspen Dr, Bovey, MN 55709For SaleMLS ID #7099589, Terri Haapoja, MOVE IT REAL ESTATE GROUP/LAKEHOMES.COM. NorthstarMLS as distributed by MLS GRID
- $290,0003 bd2 ba3.6k sqft1692 Highway 73, Hibbing, MN 55746-0000For SaleMLS ID #6126469, Norma Jean Jofs, Next Door Realty. Lake Superior Area Realtors as distributed by MLS GRID
- $635,0003 bd3 ba2.2k sqft18817 Sucker Lake Rd, Nashwauk, MN 55769For SaleMLS ID #7105918, Jared Lundgren, RE/MAX Northland. NorthstarMLS as distributed by MLS GRID
- $439,5002 bd1 ba1.5k sqft1746 Janet Park Dr, Hibbing, MN 55746For SaleMLS ID #150292, Gary Corradi, Johnson Hometown Realty. Range AOR
- $339,9002 bd2 ba1.5k sqft12846 Wichingen Rd, Hibbing, MN 55746For SaleMLS ID #7064298, Up North Team, COLDWELL BANKER NORTHWOODS. NorthstarMLS as distributed by MLS GRID
- $255,9003 bd2 ba1.5k sqft908 Trailview St, Bovey, MN 55709For SaleMLS ID #7082879, Stephanie Alzen, MN DIRECT PROPERTIES. NorthstarMLS as distributed by MLS GRID
- $430,0003 bd2 ba2.6k sqft16121 Creek Rd, Nashwauk, MN 55769For SaleMLS ID #150387, Debbie Murden, 1ST Realty Rangewide Inc. Range AOR
- $349,0003 bd2 ba1.6k sqft27176 Birch Dr, Bovey, MN 55709For SaleMLS ID #7101665, Debra M. Bounds, CENTURY 21 LAND OF LAKES. NorthstarMLS as distributed by MLS GRID
- $395,0004 bd2 ba2.6k sqft25934 County Road 10, Bovey, MN 55709For SaleMLS ID #7084124, CODY PRESLEY, MN DIRECT PROPERTIES. NorthstarMLS as distributed by MLS GRID
- $405,0004 bd3 ba2.2k sqft2700 Glenwood Dr, Grand Rapids, MN 55744For SaleMLS ID #7045701, CODY PRESLEY, MN DIRECT PROPERTIES. NorthstarMLS as distributed by MLS GRID
- $489,9004 bd4 ba3.9k sqft1001 E Howard St, Hibbing, MN 55746For SaleMLS ID #7107004, GREG PERRELLA, PERRELLA & ASSOCIATES. NorthstarMLS as distributed by MLS GRID
- $250,0003 bd2 ba1.7k sqft4014 19th Ave E, Hibbing, MN 55746For SaleMLS ID #150063, Liz Kolden, 1ST Realty Rangewide Inc. Range AOR
- $254,0003 bd3 ba2.9k sqft816 E 25th St, Hibbing, MN 55746For SaleMLS ID #149667, Robert Valentini, Perrella & Associates. Range AOR
- $444,9002 bd3 ba2.1k sqft6592 Dewey Point Rd, Chisholm, MN 55719For SaleMLS ID #7082790, Victor Peterson, Lakes & Leisure Realty. NorthstarMLS as distributed by MLS GRID
- $224,9003 bd1 ba1.7k sqft111 3rd Ave N, Kelly Lake, MN 55746For SaleMLS ID #7100473, Brina Guyer, MN DIRECT PROPERTIES. NorthstarMLS as distributed by MLS GRID
- $375,0004 bd4 ba3.1k sqft333 NE 5th Ave, Chisholm, MN 55719For SaleMLS ID #6124258, Chad Baucom, Village Realty. Lake Superior Area Realtors as distributed by MLS GRID
- $275,0003 bd2 ba1.6k sqft18863 State Highway 65, Goodland, MN 55742For SaleMLS ID #7004276, SARAH MELL, MOVE IT REAL ESTATE GROUP/LAKEHOMES.COM. NorthstarMLS as distributed by MLS GRID
- $525,0003 bd2 ba2.2k sqft21888 Shallow Lake Rd, Warba, MN 55793For SaleMLS ID #7084150, Paula Broten-Piskel, MOVE IT REAL ESTATE GROUP/LAKEHOMES.COM. NorthstarMLS as distributed by MLS GRID
- $448,0006 bd4 ba2.9k sqft26389 Reilly Beach Rd, Bovey, MN 55709For SaleMLS ID #6810344, Shelley R Museus, Museus Team Realty, LLC. NorthstarMLS as distributed by MLS GRID
- $--3 bd2 ba2.1k sqft5712 McNiven Rd, Chisholm, MN 55719AuctionAuction.com 1
