Welcome to this adorable and inviting home, perfectly situated on a generous .78-acre lot set back from the street for added privacy. With a large front yard and your very own orange orchard in the backyard, this property offers a peaceful, country-like setting just minutes from town. The freshly painted exterior and cozy front porch give this home great curb appeal. Step inside to find a beautifully updated interior featuring brand new LVP flooring, fresh paint, and modern light fixtures throughout. The spacious living room is filled with natural light from numerous windows and showcases a charming new wood stove insert with a white brick surround—perfect for cozy evenings. Character and charm abound, with custom wood window casings, crown molding, and skylights that brighten every corner of the home. At the front of the house, you'll find a bonus room—ideal for a home office, guest space, or additional bedroom. The kitchen is light and fresh with white cabinets, new hardware, and a butcher block countertop. Adjacent to the kitchen is a convenient laundry room. One of the bedrooms features a versatile bonus space that could serve as a home gym, reading nook, or office. The guest bathroom includes a tub/shower combo, stylish shiplap walls, and a newer vanity. The primary suite offers a private en-suite bath with a walk-in shower for added convenience. The backyard is perfect for entertaining! Enjoy a firepit, bar area with a small outdoor kitchen, and even a bathroom for guests. You'll also find a workshop equipped with a freestanding stove to keep you warm in cooler months, ample parking for all your toys, a chicken coop, a fully fenced backyard, and a small orange orchard and apple trees. Other features include a whole house fan and basement for more storage! Tucked away in a peaceful setting that feels secluded, yet just minutes from downtown shops, restaurants, and freeway access—this one is a must-see! Don’t miss this one-of-a-kind property full of charm, space, and possibilities.
Sold for $365,000
Listed by: Parkway Real Estate Co. • Kristina Brogden • Contact: 530-864-2342
Bought with: Century 21 Select Real Estate, Inc.
Tax assessed value
$365,000
130 6th St, Orland, CA 95963
2beds
1,134sqft
Single Family Residence
Built in 1931
0.78 Acres Lot
$367,000 Zestimate®
$322/sqft
$1,909 Estimated rent
Home value
$367,000
Estimated sales range
Not available
$1,909/mo
Zestimate® history
Owner options
List your home for rent
$1,909/mo
Rent Zestimate®
Find your next renter with Zillow Rental Manager. Plus, with online applications, you can quickly screen prospective tenants – for free.
$1,909/mo
Rent Zestimate®
Refinance and save
$2,438/mo
Est. payment
Refinancing to a lower rate could help reduce your monthly payments and save thousands over the life of the loan.
$2,438/mo
Est. payment
Explore your selling options
Work with a Zillow partner agent
Leverage their expertise and Zillow's premium Showcase listings to get your home seen by more buyers.
Get startedList with your own agent
Get your home in front of millions of buyers by listing it on Zillow.
Learn how to do itSell it yourself
Take full control of how buyers see your home on Zillow by listing For Sale by Owner (FSBO).
List your homeWhat's special
Modern light fixturesCozy front porchFully fenced backyardChicken coopPrivate en-suite bathStylish shiplap wallsBathroom for guests
Zillow last checked:
Listing updated:
Listed by:
Kristina Brogden DRE #01820028 530-864-2342,
Parkway Real Estate Co.
Bought with:
Garrett French, DRE #01402010
Century 21 Select Real Estate, Inc.
Source: CRMLS,MLS#: SN25185193 Originating MLS: California Regional MLS
Originating MLS: California Regional MLSFacts & features
Interior
Bedrooms & bathrooms
- Bedrooms: 2
- Bathrooms: 3
- Full bathrooms: 2
- 1/4 bathrooms: 1
- Main level bathrooms: 2
- Main level bedrooms: 2
Rooms
- Room types: Bonus Room, Bedroom, Primary Bathroom, Primary Bedroom, Office, Workshop
Primary bedroom
- Features: Main Level Primary
Primary bedroom
- Features: Primary Suite
Bedroom
- Features: All Bedrooms Down
Bedroom
- Features: Bedroom on Main Level
Bathroom
- Features: Dual Sinks, Separate Shower, Tub Shower
Heating
- Central, Wood
Cooling
- Central Air, Whole House Fan
Appliances
- Included: Electric Range, Refrigerator, Water Heater, Dryer, Washer
- Laundry: Inside, Laundry Room
Features
- Ceiling Fan(s), All Bedrooms Down, Bedroom on Main Level, Main Level Primary, Primary Suite, Workshop
- Flooring: Vinyl
- Windows: Bay Window(s), Double Pane Windows, Skylight(s)
- Basement: Unfinished
- Has fireplace: Yes
- Fireplace features: Insert, Living Room, Wood Burning Stove
- Common walls with other units/homes: No Common Walls
Interior area
- Total interior livable area: 1,134 sqft
Property
Parking
- Total spaces: 3
- Parking features: Circular Driveway, Carport, Driveway, RV Access/Parking
- Carport spaces: 3
Accessibility
- Accessibility features: Safe Emergency Egress from Home
Features
- Levels: One
- Stories: 1
- Entry location: 1
- Patio & porch: Covered, Patio, Porch
- Pool features: None
- Spa features: None
- Fencing: Average Condition
- Has view: Yes
- View description: Neighborhood, Orchard
Lot
- Size: 0.78 Acres
- Features: 0-1 Unit/Acre, Front Yard, Sprinkler System, Trees, Yard
Details
- Additional structures: Shed(s), Storage, Workshop
- Parcel number: 040022004000
- Special conditions: Standard
Construction
Type & style
- Home type: SingleFamily
- Architectural style: Craftsman
- Property subtype: Single Family Residence
Materials
- Stucco
- Roof: Composition
Condition
- Updated/Remodeled
- New construction: No
- Year built: 1931
Utilities & green energy
- Electric: 220 Volts in Workshop
- Sewer: Public Sewer
- Water: Well
- Utilities for property: Electricity Connected, Natural Gas Connected, Sewer Connected
Community & HOA
Community
- Features: Rural
Location
- Region: Orland
Financial & listing details
- Price per square foot: $322/sqft
- Tax assessed value: $365,000
- Date on market: 9/18/2025
- Cumulative days on market: 11 days
- Listing terms: Cash,Cash to New Loan,Submit
Price history
| Date | Event | Price |
|---|---|---|
| 10/29/2025 | Sold | $365,000-1.1%$322/sqft |
Source:  CRMLS #SN25185193 Report a problem CRMLS #SN25185193 Report a problem | ||
| 9/30/2025 | Pending sale | $369,000$325/sqft |
Source: CRMLS #SN25185193 Report a problem | ||
| 9/18/2025 | Listed for sale | $369,000$325/sqft |
Source: CRMLS #SN25185193 Report a problem | ||
Public tax history
| Year | Property taxes | Tax assessment |
|---|---|---|
| 2026 | -- | $365,000 +16.9% |
| 2025 | $3,499 +2.8% | $312,120 +2% |
| 2024 | $3,403 +191.3% | $306,000 +179.5% |
| 2023 | $1,168 +1.8% | $109,479 +2% |
| 2022 | $1,147 +0% | $107,333 +2% |
| 2021 | $1,147 +0.1% | $105,229 +1% |
| 2020 | $1,146 +0.9% | $104,151 +2% |
| 2019 | $1,136 +6.9% | $102,110 +2% |
| 2018 | $1,062 -3.4% | $100,109 +2% |
| 2017 | $1,100 +6.5% | $98,147 +2% |
| 2016 | $1,033 +1.6% | $96,224 +1.5% |
| 2015 | $1,016 +2.1% | $94,780 +2% |
| 2014 | $996 | $92,924 +0.5% |
| 2013 | -- | $92,505 +2% |
| 2012 | -- | $90,692 +2% |
| 2011 | -- | $88,915 +0.8% |
| 2010 | -- | $88,252 -0.2% |
| 2009 | -- | $88,463 +2% |
| 2008 | -- | $86,730 +2% |
| 2007 | -- | $85,030 +2% |
| 2006 | -- | $83,363 +2% |
| 2005 | -- | $81,729 +2% |
| 2004 | -- | $80,128 +1.9% |
| 2003 | -- | $78,661 +2% |
| 2002 | -- | $77,120 +2% |
| 2001 | -- | $75,609 |
Find assessor info on the county website
Neighborhood: 95963
Nearby homes
- $171,3132 bd1 ba1k sqft632 Monterey St, Orland, CA 95963Off Market
- $362,5532 bd2 ba1.5k sqft126 6th St, Orland, CA 95963Off Market
- $338,0003 bd2 ba1.3k sqft711 Carjon Way, Orland, CA 95963Off Market
- $345,0003 bd2 ba1.4k sqft710 Monterey St, Orland, CA 95963Sold
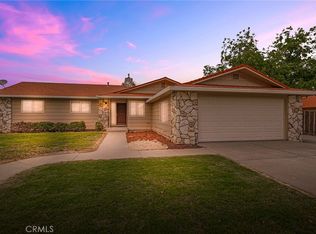
- $410,5004 bd2 ba1.8k sqft709 Carjon Way, Orland, CA 95963Off Market
- $384,1003 bd2 ba1.3k sqft209 7th St, Orland, CA 95963Off Market
- $381,3003 bd2 ba1.6k sqft715 Carjon Way, Orland, CA 95963Off Market
- $393,9003 bd2 ba1.5k sqft714 W Monterey St, Orland, CA 95963Off Market
Nearby schools
GreatSchools rating
- NAMill Street Elementary SchoolGrades: K-2Distance: 0.7 mi
- 3/10Price Intermediate SchoolGrades: 6-8Distance: 0.9 mi
- 5/10Orland High SchoolGrades: 9-12Distance: 0.3 mi
Sell for more on Zillow
Get a Zillow Showcase℠ listing at no additional cost and you could sell for .
$367,000
2% more
+$7,340
With Zillow Showcase(estimated)
$374,340
Sell for more on Zillow
Get a Zillow Showcase℠ listing at no additional cost and you could sell for .
$367,000
2% more
+$7,340
With Zillow Showcase(estimated)
$374,340
- California
- Glenn County
- Orland
- 95963
- 130 6th St
